Skip main navigation
Sold for $231,000
  • $231,000

    1545 Elliott Ave, Madison Heights, MI 48071

    3beds
    1,401sqft
    Single Family Residence
    Built in 1957
    5,662.8 Square Feet Lot
    $260,100 Zestimate®
    $165/sqft
    $1,702 Estimated rent

    Home value

    $260,100

    $247,000 - $273,000

    $1,702/mo

    Zestimate® history
    Loading
    Loading...

    Owner options

    List your home for rent

    $1,702/mo

    Rent Zestimate®

    Find your next renter with Zillow Rental Manager. Plus, with online applications, you can quickly screen prospective tenants – for free.

    Learn more

    $1,702/mo

    Rent Zestimate®

    Refinance and save

    $1,601/mo

    Est. payment

    Refinancing to a lower rate could help reduce your monthly payments and save thousands over the life of the loan.

    See today's rates

    $1,601/mo

    Est. payment

    Explore your selling options

    Work with a Zillow partner agent

    Leverage their expertise and Zillow's premium Showcase listings to get your home seen by more buyers.

    Get started

    List with your own agent

    Get your home in front of millions of buyers by listing it on Zillow.

    Learn how to do it

    Sell it yourself

    Take full control of how buyers see your home on Zillow by listing For Sale by Owner (FSBO).

    List your home

    What's special

    Places of worshipHardwood floorsNew bathroomNew windowsNewer roofProximity to shopping
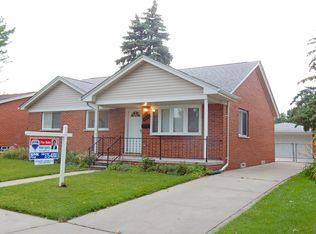
    Welcome to this charming ranch in Madison Heights! With approximately 1,010 sq ft, 3 beds, 1 bath, and a partially finished basement. Hardwood floors in the bedrooms and under the carpet in the living room. Nice yard for outdoor gatherings. All new windows (2019), newer roof enhancing energy efficiency and peace of mind. New bathroom (2022) in a wonderful, friendly neighborhood, this home offers a canvas for your imagination to flourish.Walking distance to John W. Simonds Elementary School and Red Oaks Nature Trail with the highly sought-after Lamphere school. Proximity to shopping, places of worship, and expressways. All appliances stay.

    Zillow last checked:

    Listing updated:

    Listed by:

    Jeff Glover 734-259-1100,

    KW Professionals,

    Kristine Notarantonio 248-982-0929,

    KW Professionals

    Bought with:

    Douglas G Steinard, 6501396299

    Century 21 Campbell Realty

    Source: Realcomp II,MLS#: 20230050186MLS Logo

    Facts & features

    Interior

    Bedrooms & bathrooms
    • Bedrooms: 3
    • Bathrooms: 1
    • Full bathrooms: 1
    Heating
    • Forced Air, Natural Gas
    Cooling
    • Ceiling Fans, Central Air
    Appliances
    • Included: Dryer, Energy Star Qualified Refrigerator, Free Standing Gas Range, Free Standing Refrigerator, Washer
    Features
    • Basement: Partially Finished
    • Has fireplace: No
    Interior area
    • Total interior livable area: 1,401 sqft
    • Finished area above ground: 1,021
    • Finished area below ground: 380

    Property

    Parking
    • Total spaces: 1.5
    • Parking features: Oneand Half Car Garage, Detached
    • Garage spaces: 1.5
    Features
    • Levels: One
    • Stories: 1
    • Entry location: GroundLevel
    • Patio & porch: Patio, Porch
    • Pool features: None
    Lot
    • Size: 5,662 sqft
    • Dimensions: 50.00 x 115.00
    Details
    • Parcel number: 2512430034
    • Special conditions: Short Sale No,Standard

    Construction

    Type & style
    • Home type: SingleFamily
    • Architectural style: Ranch
    • Property subtype: Single Family Residence
    Materials
    • Brick
    • Foundation: Basement, Block
    Condition
    • New construction: No
    • Year built: 1957

    Utilities & green energy

    • Sewer: Public Sewer
    • Water: Public

    Community & neighborhood

    Location
    • Region: Madison Heights
    • Subdivision: SHIRLEY JEAN SPOON SUB

    Other

    Other facts
    • Listing agreement: Exclusive Right To Sell
    • Listing terms: Cash,Conventional,FHA

    Price history

    DateEventPrice
    7/19/2023Sold$231,000+2.7%$165/sqft
    Source: Realcomp II #20230050186 Report a problem
    6/27/2023Pending sale$225,000$161/sqft
    Source: Realcomp II #20230050186 Report a problem
    6/23/2023Listed for sale$225,000$161/sqft
    Source: Realcomp II #20230050186 Report a problem

    Public tax history

    YearProperty taxesTax assessment
    2024$2,324 +3.7%$105,120 +25.9%
    2023$2,240 +1.2%$83,470 +11.3%
    2022$2,214 +1.3%$74,990 +6.1%
    2021$2,186 $70,660 +6.3%
    2020-- $66,450 +5.9%
    2019$2,110 +3.2%$62,720 +13.3%
    2018$2,045 +4.2%$55,360
    2017$1,962 $55,360 +8.7%
    2016$1,962 $50,910 +18.5%
    2015-- $42,950 +16.4%
    2014-- $36,900 -7.8%
    2011-- $40,020 -16.3%
    2010$2,563 $47,790 -30.6%
    2009-- $68,900 +14.5%
    2002-- $60,160 +41.7%
    2001$2,172 +5.1%$42,470 +3.2%
    2000$2,065 $41,160

    Find assessor info on the county website

    Neighborhood: 48071

    Nearby schools

    GreatSchools rating
    Get a cash offer in 3 minutes
    Find out how much your home could sell for in as little as 3 minutes with a no-obligation cash offer.
    Estimated market value
    $260,100
    Get a cash offer in 3 minutes
    Find out how much your home could sell for in as little as 3 minutes with a no-obligation cash offer.
    Estimated market value
    $260,100