DON'T WAIT TO SEE THIS STUNNING BLACKBERRY CREEK BEAUTY! Welcome to 1545 Fairfield Dr.! What a value for all this property offers to its new owner! Arguably one of the best views in Blackberry Creek! 10 year new. When you enter the bright, 2 story foyer, you will quickly be welcomed by the Pottery Barn decor and stylish dining room. Adjacent is a lovely, bright living room with an abundance of natural light. Convenient first floor den with french doors, offers a great home office, playroom, etc. Open floor plan with cozy family room, boasting a custom stone fireplace. The chef's kitchen is an entertainer's dream. Upgraded stainless steel appliances, granite, stone tile backsplash, both in kitchen and butler pantry. Reverse osmosis with water softener. Engineered hardwood floors on entire main level. Extensive millwork throughout the home. On the second level, you will find four spacious bedrooms. One of the bedrooms has a private en-suite. Enjoy movies in your very own media room. Primary suite has large sitting room. What a great space to relax and read a book! Basement is roughed in for a bathroom. Outside you will find an amazing custom built patio featuring a natural gas firepit with build in LED lights, brick paver sidewalks to rear of home and front door. Natural gas line to grill area. Shed conveys with property. What a complete outdoor oasis. Oversized 3 car garage; insulated with epoxy floor, insulated carriage doors, lift master garage door openers. Minutes from elementary school, I-88 interchange, shopping, dining and METRA.
Closed
$585,000
1545 Fairfield Dr, Elburn, IL 60119
4beds
3,642sqft
Single Family Residence
Built in 2014
9,583 Square Feet Lot
$674,200 Zestimate®
$161/sqft
$4,106 Estimated rent
Home value
$674,200
$640,000 - $715,000
$4,106/mo
Zestimate® history
Owner options
List your home for rent
$4,106/mo
Rent Zestimate®
Find your next renter with Zillow Rental Manager. Plus, with online applications, you can quickly screen prospective tenants – for free.
$4,106/mo
Rent Zestimate®
Refinance and save
$4,441/mo
Est. payment
Refinancing to a lower rate could help reduce your monthly payments and save thousands over the life of the loan.
$4,441/mo
Est. payment
Explore your selling options
Work with a Zillow partner agent
Leverage their expertise and Zillow's premium Showcase listings to get your home seen by more buyers.
Get startedList with your own agent
Get your home in front of millions of buyers by listing it on Zillow.
Learn how to do itSell it yourself
Take full control of how buyers see your home on Zillow by listing For Sale by Owner (FSBO).
List your homeWhat's special
Zillow last checked:
Listing updated:
Listed by:
Kelly Schmidt, SFR 630-338-2049,
Coldwell Banker Realty
Bought with:
Julie Goodyear, CSC
@properties Christie's International Real Estate
Source: MRED as distributed by MLS GRID,MLS#: 12177308
Facts & features
Interior
Bedrooms & bathrooms
- Bedrooms: 4
- Bathrooms: 4
- Full bathrooms: 3
- 1/2 bathrooms: 1
Rooms
- Room types: Sitting Room, Media Room, Den, Other Room, Foyer
Primary bedroom
- Features: Flooring (Carpet), Window Treatments (Blinds), Bathroom (Full)
- Level: Second
- Area: 266 Square Feet
- Dimensions: 19X14
Bedroom 2
- Features: Flooring (Carpet), Window Treatments (Blinds)
- Level: Second
- Area: 154 Square Feet
- Dimensions: 14X11
Bedroom 3
- Features: Flooring (Carpet), Window Treatments (Blinds, Curtains/Drapes)
- Level: Second
- Area: 143 Square Feet
- Dimensions: 13X11
Bedroom 4
- Features: Flooring (Carpet), Window Treatments (Blinds, Curtains/Drapes)
- Level: Second
- Area: 140 Square Feet
- Dimensions: 14X10
Den
- Features: Flooring (Wood Laminate)
- Level: Main
- Area: 150 Square Feet
- Dimensions: 15X10
Dining room
- Features: Flooring (Carpet)
- Level: Main
- Area: 187 Square Feet
- Dimensions: 11X17
Family room
- Features: Flooring (Wood Laminate), Window Treatments (Blinds)
- Level: Main
- Area: 280 Square Feet
- Dimensions: 20X14
Foyer
- Features: Flooring (Wood Laminate)
- Level: Main
- Area: 75 Square Feet
- Dimensions: 15X5
Kitchen
- Features: Kitchen (Eating Area-Breakfast Bar, Island, Pantry-Butler), Flooring (Wood Laminate), Window Treatments (Blinds)
- Level: Main
- Area: 340 Square Feet
- Dimensions: 20X17
Laundry
- Features: Flooring (Ceramic Tile), Window Treatments (Blinds)
- Level: Main
- Area: 42 Square Feet
- Dimensions: 7X6
Living room
- Features: Flooring (Wood Laminate), Window Treatments (Blinds)
- Level: Main
- Area: 255 Square Feet
- Dimensions: 17X15
Media room
- Features: Flooring (Carpet), Window Treatments (Blinds)
- Level: Second
- Area: 208 Square Feet
- Dimensions: 16X13
Other
- Features: Flooring (Wood Laminate)
- Level: Main
- Area: 24 Square Feet
- Dimensions: 6X4
Sitting room
- Features: Flooring (Carpet), Window Treatments (Blinds)
- Level: Second
- Area: 110 Square Feet
- Dimensions: 11X10
Heating
- Natural Gas, Forced Air
Cooling
- Central Air
Appliances
- Included: Double Oven, Microwave, Dishwasher, Refrigerator, Washer, Dryer, Disposal, Stainless Steel Appliance(s), Water Softener, Gas Cooktop, Gas Oven
- Laundry: Main Level
Features
- Cathedral Ceiling(s), Walk-In Closet(s), Open Floorplan, Special Millwork, Granite Counters, Separate Dining Room, Pantry
- Flooring: Laminate, Carpet
- Windows: Window Treatments, Drapes
- Basement: Unfinished,Bath/Stubbed,Full
- Attic: Unfinished
- Number of fireplaces: 1
- Fireplace features: Gas Log, Family Room
Interior area
- Total structure area: 0
- Total interior livable area: 3,642 sqft
Property
Parking
- Total spaces: 3
- Parking features: Asphalt, Garage Door Opener, On Site, Garage Owned, Attached, Garage
- Attached garage spaces: 3
- Has uncovered spaces: Yes
Accessibility
- Accessibility features: No Disability Access
Features
- Stories: 2
- Patio & porch: Patio, Porch
- Exterior features: Lighting
- Has view: Yes
- View description: Water
- Has water view: Yes
- Water view: Water
Lot
- Size: 9,583 Square Feet
- Features: Wetlands, Landscaped, Mature Trees
Details
- Additional structures: Shed(s)
- Parcel number: 1109350009
- Special conditions: None
- Other equipment: Water-Softener Owned, Ceiling Fan(s), Sump Pump
Construction
Type & style
- Home type: SingleFamily
- Architectural style: Traditional
- Property subtype: Single Family Residence
Materials
- Vinyl Siding, Stone
- Foundation: Concrete Perimeter
- Roof: Asphalt
Condition
- New construction: No
- Year built: 2014
Details
- Builder model: STIRLING
Utilities & green energy
- Electric: 200+ Amp Service
- Sewer: Public Sewer
- Water: Public
Community & HOA
Community
- Features: Sidewalks, Street Lights, Street Paved
- Subdivision: Blackberry Creek
HOA
- Has HOA: Yes
- Services included: Insurance
- HOA fee: $200 annually
Location
- Region: Elburn
Financial & listing details
- Price per square foot: $161/sqft
- Tax assessed value: $576,873
- Annual tax amount: $15,273
- Date on market: 10/3/2024
- Listing terms: Conventional
- Ownership: Fee Simple w/ HO Assn.
Price history
| Date | Event | Price |
|---|---|---|
| 11/8/2024 | Sold | $585,000+2.6%$161/sqft |
Source:  MRED as distributed by MLS GRID #12177308 Report a problem MRED as distributed by MLS GRID #12177308 Report a problem | ||
| 10/28/2024 | Pending sale | $569,900$156/sqft |
Source: MRED as distributed by MLS GRID #12177308 Report a problem | ||
| 10/7/2024 | Contingent | $569,900$156/sqft |
Source: MRED as distributed by MLS GRID #12177308 Report a problem | ||
| 10/3/2024 | Listed for sale | $569,900+35.4%$156/sqft |
Source: MRED as distributed by MLS GRID #12177308 Report a problem | ||
| 5/18/2015 | Sold | $421,000$116/sqft |
Source: MRED as distributed by MLS GRID #08727134 Report a problem | ||
Public tax history
| Year | Property taxes | Tax assessment |
|---|---|---|
| 2024 | $15,718 +2.9% | $192,291 +10.8% |
| 2023 | $15,273 +8.5% | $173,548 +12.7% |
| 2022 | $14,079 +3.7% | $154,024 +4.5% |
| 2021 | $13,575 +1.8% | $147,420 +2.4% |
| 2020 | $13,332 +3.3% | $143,965 +1.5% |
| 2019 | $12,905 -8.8% | $141,851 -6.5% |
| 2018 | $14,147 +0.3% | $151,697 +1.4% |
| 2017 | $14,110 -7% | $149,541 +2.8% |
| 2016 | $15,175 | $145,503 +66.1% |
| 2015 | -- | $87,611 +673.1% |
| 2014 | -- | $11,332 +429.5% |
| 2013 | -- | $2,140 |
| 2012 | -- | $2,140 |
| 2011 | -- | $2,140 |
| 2010 | -- | $2,140 |
| 2009 | -- | $2,140 |
| 2008 | -- | $2,140 +2.2% |
| 2007 | -- | $2,094 |
Find assessor info on the county website
Neighborhood: 60119
Nearby homes
- $698,8004 bd4 ba2.6k sqft1523 Fairfield Dr, Elburn, IL 60119Off Market

- $747,9004 bd4 ba3.9k sqft1567 Fairfield Dr, Elburn, IL 60119Off Market
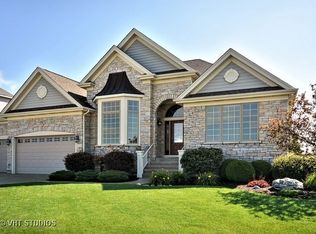
- $625,8004 bd3 ba2.8k sqft1501 Fairfield Dr, Elburn, IL 60119Off Market

- $612,600-- bd-- ba-- sqft1579 Fairfield Dr, Elburn, IL 60119Off Market
- $626,500-- bd-- ba-- sqft1546 Fairfield Dr, Elburn, IL 60119Off Market
- $580,0003 bd3 ba2k sqft1468 Beed Ave, Elburn, IL 60119Off Market
- $701,4004 bd3 ba3k sqft1530 Fairfield Dr, Elburn, IL 60119Off Market
- $667,500-- bd-- ba-- sqft1581 Fairfield Dr, Elburn, IL 60119Off Market
Nearby schools
GreatSchools rating
- 9/10Kaneland Blackberry Creek Elementary SchoolGrades: PK-5Distance: 0.8 mi
- 8/10Harter Middle SchoolGrades: 6-8Distance: 5.5 mi
- 6/10Kaneland Senior High SchoolGrades: 9-12Distance: 4.6 mi
Schools provided by the listing agent
- Elementary: Blackberry Creek Elementary Scho
- Middle: Harter Middle School
- High: Kaneland High School
- District: 302
Source: MRED as distributed by MLS GRID. This data may not be complete. We recommend contacting the local school district to confirm school assignments for this home.
Get a cash offer in 3 minutes
Find out how much your home could sell for in as little as 3 minutes with a no-obligation cash offer.
Estimated market value
$674,200
Get a cash offer in 3 minutes
Find out how much your home could sell for in as little as 3 minutes with a no-obligation cash offer.
Estimated market value
$674,200
- Illinois
- Kane County
- Elburn
- 60119
- 1545 Fairfield Dr
Nearby cities
Nearby zip codes
Other Elburn Topics
