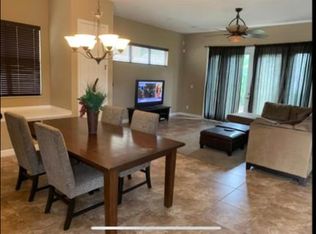
Beautiful Key West-style single-family home located in the desirable Patriots Landing at Reunion Resort. Perfect as a primary residence or a luxurious vacation retreat. This lakefront property has been used as a primary residence by its first and only owner and is exceptionally well maintained. This spacious property features 5 suites and an open floor plan that seamlessly integrates the living room, kitchen, and dining area, with pool views through expansive sliding glass doors. There is a convenient guest suite on the first floor, and the remaining four suites are located upstairs, including the primary suite, which offers a double vanity and double showers in the en-suite bathroom. Upstairs, you’ll also find a versatile loft area, ideal for use as a family or game room, as well as a laundry room with a sink and white cabinetry. The home includes several notable upgrades: High ceilings and tall interior doors Raised vanities in all bathrooms Two wet bars – one on the first floor and one in the upstairs loft – each with a sink, cabinetry, wine cellar, and ice machine Fresh exterior paint (completed 2 years ago) One new A/C systems installed 2 years ago Honeywell smart thermostat system controlling the entire home Durable metal roof with a 30-year life expectancy Located in Reunion Resort, a guard-gated golf community, residents enjoy access to three PGA-designed golf courses, scenic trails, seven resort-style pools, tennis courts, and a variety of fine and casual dining options. This home is being sold partially furnished.
For sale
Price cut: $4K (7/2)
$575,000
1545 Fairview Cir, Reunion, FL 34747
5beds
3,076sqft
Single Family Residence
Built in 2014
5,000 Square Feet Lot
$569,200 Zestimate®
$187/sqft
$606/mo HOA
What's special
Open floor planLakefront property
- 61 days |
- 306 |
- 22 |
Zillow last checked:
Listing updated:
Listed by:
John Silva 407-420-7908,
JOHN SILVA REALTY & ASSOCIATES 407-420-7908,
Leandro Chuery Gallardo Silva 407-738-0468,
JOHN SILVA REALTY & ASSOCIATES
Source: Stellar MLS,MLS#: O6402962
Originating MLS: Orlando Regional

Loading...
Facts & features
Interior
Bedrooms & bathrooms
- Bedrooms: 5
- Bathrooms: 6
- Full bathrooms: 5
- 1/2 bathrooms: 1
Rooms
- Room types: Great Room, Utility Room
Primary bedroom
- Features: Walk-In Closet(s)
- Level: Second
- Area: 266 Square Feet
- Dimensions: 14x19
Bedroom 2
- Features: Storage Closet
- Level: First
- Area: 182 Square Feet
- Dimensions: 14x13
Bedroom 3
- Features: Storage Closet
- Level: Second
- Area: 143 Square Feet
- Dimensions: 11x13
Bedroom 4
- Features: Storage Closet
- Level: Second
- Area: 154 Square Feet
- Dimensions: 11x14
Bedroom 5
- Features: Storage Closet
- Level: Second
- Area: 182 Square Feet
- Dimensions: 13x14
Primary bathroom
- Features: Dual Sinks, Shower No Tub, Walk-In Closet(s)
- Level: Second
Bonus room
- Features: No Closet
- Level: Second
- Area: 234 Square Feet
- Dimensions: 18x13
Dinette
- Level: First
- Area: 150 Square Feet
- Dimensions: 10x15
Great room
- Level: First
- Area: 391 Square Feet
- Dimensions: 17x23
Kitchen
- Features: Kitchen Island
- Level: First
- Area: 140 Square Feet
- Dimensions: 10x14
Heating
- Central
Cooling
- Central Air
Appliances
- Included: Bar Fridge, Oven, Cooktop, Dishwasher, Dryer, Electric Water Heater, Ice Maker, Microwave, Range, Refrigerator, Washer
- Laundry: Laundry Room
Features
- High Ceilings, Kitchen/Family Room Combo, Tray Ceiling(s), Walk-In Closet(s), Wet Bar
- Flooring: Carpet, Ceramic Tile
- Doors: Sliding Doors
- Windows: Blinds
- Has fireplace: No
- Furnished: Yes
Interior area
- Total structure area: 3,687
- Total interior livable area: 3,076 sqft
Video & virtual tour
Property
Parking
- Total spaces: 2
- Parking features: Garage Faces Rear, Garage Faces Side
- Attached garage spaces: 2
Features
- Levels: Two
- Stories: 2
- Patio & porch: Deck, Patio, Porch
- Exterior features: Balcony, Irrigation System
- Has private pool: Yes
- Pool features: Heated
- Fencing: Fenced,Other
- Has view: Yes
- View description: Water, Pond
- Has water view: Yes
- Water view: Water,Pond
Lot
- Size: 5,000 Square Feet
- Dimensions: 40 x 125
- Features: Sidewalk, Above Flood Plain
- Residential vegetation: Trees/Landscaped
Details
- Parcel number: 352527485500010440
- Zoning: PUD
- Special conditions: None
Construction
Type & style
- Home type: SingleFamily
- Architectural style: Florida,Key West
- Property subtype: Single Family Residence
Materials
- Block, Stone, Wood Frame
- Foundation: Slab
- Roof: Metal
Condition
- Completed
- New construction: No
- Year built: 2014
Details
- Warranty included: Yes
Utilities & green energy
- Sewer: Public Sewer
- Water: Public
- Utilities for property: Cable Available, Electricity Connected, Public, Sewer Connected, Sprinkler Recycled, Street Lights, Water Connected
Green energy
- Energy efficient items: Appliances, Thermostat
- Indoor air quality: No/Low VOC Flooring, No/Low VOC Paint/Finish, Ventilation
- Water conservation: Irrigation-Reclaimed Water, Low-Flow Fixtures, Fl. Friendly/Native Landscape
Community & HOA
Community
- Features: Fitness Center, Golf, Irrigation-Reclaimed Water, Park, Tennis Court(s)
- Security: Gated Community, Security System Owned, Smoke Detector(s)
- Pet fee: $0 monthly
- Subdivision: REUNION PHASE 2
HOA
- Has HOA: Yes
- Amenities included: Fitness Center, Gated, Park, Tennis Court(s)
- Services included: Security, Sewer, Water
- HOA fee: $606 monthly
- HOA name: ARTEMIS LYFESTYLES / Glenda Huertas
Location
- Region: Reunion
Financial & listing details
- Price per square foot: $187/sqft
- Tax assessed value: $607,100
- Annual tax amount: $7,693
- Date on market: 5/8/2026
- Cumulative days on market: 40 days
- Listing terms: Cash,Conventional,FHA,VA Loan
- Ownership: Fee Simple
- Total actual rent: 0
- Electric utility on property: Yes
- Road surface type: Paved, Concrete
Foreclosure details
Estimated market value
$569,200
$541,000 - $598,000
$4,204/mo
Price history
| Date | Event | Price |
|---|---|---|
| 7/2/2026 | Price change | $575,000-0.7%$187/sqft |
Source: | ||
| 6/30/2026 | Pending sale | $579,000$188/sqft |
Source: | ||
| 6/26/2026 | Price change | $579,000-3.4%$188/sqft |
Source: | ||
| 6/10/2026 | Pending sale | $599,500$195/sqft |
Source: | ||
| 6/1/2026 | Price change | $599,500-0.1%$195/sqft |
Source: | ||
| 5/28/2026 | Price change | $599,900-4%$195/sqft |
Source: | ||
| 5/8/2026 | Listed for sale | $624,9000%$203/sqft |
Source: | ||
| 7/1/2025 | Listing removed | $624,990$203/sqft |
Source: | ||
| 6/13/2025 | Listed for sale | $624,990-16.7%$203/sqft |
Source: | ||
| 6/22/2023 | Listing removed | -- |
Source: Stellar MLS #O6118935 Report a problem | ||
| 6/14/2023 | Listed for rent | $3,900$1/sqft |
Source: Stellar MLS #O6118935 Report a problem | ||
| 6/14/2023 | Price change | $749,900-2%$244/sqft |
Source: | ||
| 4/19/2023 | Listed for sale | $765,000+56.9%$249/sqft |
Source: | ||
| 4/15/2015 | Sold | $487,625+1382.1%$159/sqft |
Source: Public Record Report a problem | ||
| 2/27/2013 | Sold | $32,900-70.6%$11/sqft |
Source: Public Record Report a problem | ||
| 12/28/2004 | Sold | $111,900$36/sqft |
Source: Public Record Report a problem | ||
Public tax history
| Year | Property taxes | Tax assessment |
|---|---|---|
| 2025 | $8,015 +4.5% | $607,100 +0.2% |
| 2024 | $7,667 +1.4% | $605,900 +3.9% |
| 2023 | $7,561 +2.6% | $583,400 +38.3% |
| 2022 | $7,371 +0.4% | $421,800 +22.5% |
| 2021 | $7,345 -6.1% | $344,300 +2.3% |
| 2020 | $7,820 -0.7% | $336,700 +0.1% |
| 2019 | $7,879 | $336,400 -5.1% |
| 2018 | $7,879 -0.8% | $354,600 +5.4% |
| 2017 | $7,945 +1.9% | $336,500 -9.2% |
| 2016 | $7,793 -6.9% | $370,700 +826.8% |
| 2015 | $8,375 +161% | $40,000 +33.3% |
| 2014 | $3,208 | $30,000 +50% |
| 2013 | -- | $20,000 +11.1% |
| 2012 | -- | $18,000 |
Find assessor info on the county website
Monthly payment
Est. payment$--/mo
Payment breakdown
Explore the cost of this home by adjusting the details. Changes won't be saved.All calculations are estimates and provided by Zillow, Inc. for informational purposes only. Actual amounts may vary.
HOA fees may include property taxes on listings classified as Co-Ops. Contact the listing agent and/or owner for fee details.
Mortgage interest rates are dependent on a number of factors, including credit score, down payment, and repayment length. Interest rate data provided by Zillow Group Marketplace, Inc. as of 1/1/1970 from various mortgage lenders with which we have lead or other similar arrangements; the Estimated Payment is an average of those rates.
See how much you could borrow to make a competitive offer.
Climate risks
Neighborhood: 34747
Nearby schools
GreatSchools rating
- 3/10Island Village Elementary SchoolGrades: PK-5Distance: 1.9 mi
- 5/10Four Corners Charter Middle SchoolGrades: 6-12Distance: 3.5 mi
- 4/10Poinciana High SchoolGrades: 9-12Distance: 6.8 mi
Schools provided by the listing agent
- Elementary: Knights Point
- High: Poinciana High School
Source: Stellar MLS. This data may not be complete. We recommend contacting the local school district to confirm school assignments for this home.
A local agent can set up tours, give advice and negotiate with sellers.
A local lender can help you make sure your offer is ready when you are.
- Florida
- Osceola County
- Kissimmee
- 34747
- 1545 Fairview Cir


