This stunning and like-new four-bedroom, three-bathroom home with a dedicated study offers the perfect blend of luxury and convenience. The expansive living area flows seamlessly into a dream kitchen, complete with exquisite granite countertops and a generous kitchen island ideal for entertaining. The spacious primary suite boasts a spa-like bathroom and an impressive walk-in closet, providing the ultimate retreat. All additional bedrooms are thoughtfully sized for comfort and privacy. Enjoy fantastic views of the National Golf Club of Louisiana from your tranquil back patio, offering an unparalleled setting for outdoor relaxation. Just minutes from a state-of-the-art clubhouse, exceptional dining, scenic parks, and more, this home promises an unmatched lifestyle. Don't miss the opportunity to make this exquisite property your own-schedule a showing today!
Sold
Price Unknown
1545 Fairway Dr, Westlake, LA 70669
4beds
2,159sqft
Single Family Residence, Residential
Built in 2022
7,753 Square Feet Lot
$277,500 Zestimate®
$--/sqft
$2,781 Estimated rent
Home value
$277,500
$250,000 - $311,000
$2,781/mo
Zestimate® history
Owner options
List your home for rent
$2,781/mo
Rent Zestimate®
Find your next renter with Zillow Rental Manager. Plus, with online applications, you can quickly screen prospective tenants – for free.
$2,781/mo
Rent Zestimate®
Refinance and save
Refinancing to a lower rate could help reduce your monthly payments and save thousands over the life of the loan.
Explore your selling options
Work with a Zillow partner agent
Leverage their expertise and Zillow's premium Showcase listings to get your home seen by more buyers.
Get startedList with your own agent
Get your home in front of millions of buyers by listing it on Zillow.
Learn how to do itSell it yourself
Take full control of how buyers see your home on Zillow by listing For Sale by Owner (FSBO).
List your homeWhat's special
Zillow last checked:
Listing updated:
Listed by:
Jennifer F Sproles 337-348-9927,
CENTURY 21 Bessette Flavin
Bought with:
Jeff Pitre, 16818
Myrtis Mueller Realty
Source: SWLAR,MLS#: SWL25000392
Facts & features
Interior
Bedrooms & bathrooms
- Bedrooms: 4
- Bathrooms: 3
- Full bathrooms: 3
- Main level bathrooms: 3
- Main level bedrooms: 4
Primary bedroom
- Description: Room
- Level: Lower
- Area: 238 Square Feet
- Dimensions: 16.5 x 13.6
Bedroom
- Description: Room
- Level: Lower
- Area: 156 Square Feet
- Dimensions: 13 x 12
Bedroom
- Description: Room
- Level: Lower
- Area: 156 Square Feet
- Dimensions: 13 x 12
Bedroom
- Description: Room
- Level: Lower
- Area: 120 Square Feet
- Dimensions: 10 x 12
Dining room
- Description: Room
- Level: Lower
- Area: 169 Square Feet
- Dimensions: 13 x 13
Living room
- Description: Room
- Level: Lower
- Area: 304 Square Feet
- Dimensions: 16 x 19
Study
- Description: Room
- Level: Lower
- Area: 110 Square Feet
- Dimensions: 10 x 11
Heating
- Electric
Cooling
- Electric
Appliances
- Included: Electric Cooktop, Microwave
- Laundry: Electric Dryer Hookup
Features
- Ceiling Fan(s), Granite Counters, High Ceilings, Kitchen Island, Kitchen Open to Family Room, Open Floorplan
- Has basement: No
- Has fireplace: No
- Fireplace features: None
- Common walls with other units/homes: No Common Walls
Interior area
- Total structure area: 2,795
- Total interior livable area: 2,159 sqft
Property
Parking
- Parking features: Garage
- Has garage: Yes
Features
- Levels: One
- Stories: 1
- Patio & porch: Covered, Concrete, Rear Porch, Patio
- Pool features: None
- Spa features: None
- Fencing: None
- Has view: Yes
- View description: Golf Course
Lot
- Size: 7,753 Square Feet
- Dimensions: 50 x 155
- Features: Cul-De-Sac, On Golf Course, Yard
Details
- Parcel number: 00164984BCAM
- Special conditions: Standard
Construction
Type & style
- Home type: SingleFamily
- Architectural style: Acadian
- Property subtype: Single Family Residence, Residential
Materials
- Brick, Synthetic Stucco
- Foundation: Slab
Condition
- New construction: No
- Year built: 2022
Utilities & green energy
- Sewer: Public Sewer
- Water: Public
- Utilities for property: Electricity Connected
Community & HOA
Community
- Features: Golf
- Security: Smoke Detector(s), Security System
- Subdivision: Jubilee Ph 2 West Trace Dev
HOA
- Has HOA: No
Location
- Region: Westlake
Financial & listing details
- Tax assessed value: $273,600
- Annual tax amount: $3,412
- Date on market: 1/20/2025
- Cumulative days on market: 363 days
- Electric utility on property: Yes
Price history
| Date | Event | Price |
|---|---|---|
| 8/29/2025 | Sold | -- |
Source: SWLAR #SWL25000392 Report a problem | ||
| 7/30/2025 | Pending sale | $274,900$127/sqft |
Source: SWLAR #SWL25000392 Report a problem | ||
| 7/11/2025 | Price change | $274,900-1.8%$127/sqft |
Source: Greater Southern MLS #SWL25000392 Report a problem | ||
| 4/2/2025 | Price change | $279,900-1.8%$130/sqft |
Source: Greater Southern MLS #SWL25000392 Report a problem | ||
| 1/20/2025 | Listed for sale | $285,000+0.6%$132/sqft |
Source: Greater Southern MLS #SWL25000392 Report a problem | ||
| 3/21/2022 | Sold | -- |
Source: SWLAR #SWL21008287 Report a problem | ||
| 11/16/2021 | Pending sale | $283,400$131/sqft |
Source: Greater Southern MLS #SWL21008287 Report a problem | ||
Public tax history
| Year | Property taxes | Tax assessment |
|---|---|---|
| 2025 | $3,412 +3.2% | $27,360 |
| 2024 | $3,306 -4.1% | $27,360 |
| 2023 | $3,445 +458.6% | $27,360 +447.2% |
| 2022 | $617 | $5,000 |
Find assessor info on the county website
Neighborhood: 70669
Nearby homes
- $244,4003 bd2 ba1.5k sqft1541 Fairway Dr, Westlake, LA 70669Off Market
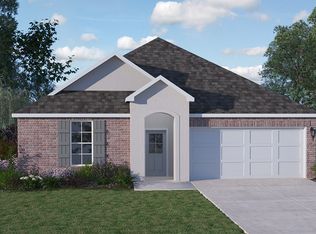
- $--4 bd2 ba1.8k sqft1549 Fairway Dr, Westlake, LA 70669Sold

- $--4 bd3 ba2.4k sqft1537 Fairway Dr, Westlake, LA 70669Sold
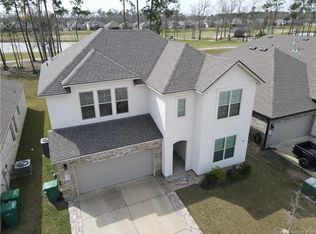
- $318,600-- bd-- ba2.1k sqft1551 Fairway Dr, Westlake, LA 70669Off Market
- $275,0004 bd2 ba1.8k sqft1533 Fairway Dr, Westlake, LA 70669For Sale
- $332,800-- bd-- ba2.7k sqft1552 Fairway Dr, Westlake, LA 70669Off Market
- $306,600-- bd-- ba2.2k sqft1529 Fairway Dr, Westlake, LA 70669Off Market
- $248,300-- bd-- ba1.5k sqft1540 Fairway Dr, Westlake, LA 70669Off Market
Nearby schools
GreatSchools rating
- NAWestwood Elementary SchoolGrades: PK-2Distance: 1.1 mi
- 9/10S. P. Arnett Middle SchoolGrades: 6-8Distance: 2 mi
- 5/10Westlake High SchoolGrades: 9-12Distance: 0.6 mi
Schools provided by the listing agent
- Elementary: Western Heights
- Middle: Arnett
- High: Westlake
Source: SWLAR. This data may not be complete. We recommend contacting the local school district to confirm school assignments for this home.
Sell for more on Zillow
Get a Zillow Showcase℠ listing at no additional cost and you could sell for .
$277,500
2% more
+$5,550
With Zillow Showcase(estimated)
$283,050
- Louisiana
- Calcasieu Parish
- Westlake
- 70669
- 1545 Fairway Dr
Nearby cities
Nearby zip codes
Other Westlake Topics
