Come and discover this one-of-a-kind Hill Country retreat on 4.08 stunning waterfront acres with 250' of frontage on the North Fork of the Guadalupe River. This exceptional property features a beautifully custom crafted 2-bedroom, 2-bath lodge with an open floor plan and loft. Features include custom wood floors, handmade doors throughout, including a striking mesquite front door and fireplace mantle. A showstopping wood-burning fireplace anchors the great room with cathedral ceilings, exposed beams and rustic chandelier, while the custom kitchen cabinets add charm and function. Relax on the expansive covered deck overlooking the Guadalupe River valley or entertain on the lower level rocked gathering area. A scenic walkway leads down to the river for endless outdoor enjoyment. A charming 1-bedroom, 1-bath guest house, with a welcoming front porch, offers additional space for visitors, a private get-away or studio. Complete with an electric entrance gate and a 5000 gallon concrete cistern, this property is truly one of a kind. Endless possibilities await-don't miss this rare waterfront gem, at an exceptional price, in the Heart of the Hill Country!
Sold
Price Unknown
1545 FM 1340, Hunt, TX 78024
2beds
2,778sqft
Single Family Residence
Built in 1999
4.06 Acres Lot
$1,368,200 Zestimate®
$--/sqft
$2,388 Estimated rent
Home value
$1,368,200
$1.14M - $1.66M
$2,388/mo
Zestimate® history
Owner options
List your home for rent
$2,388/mo
Rent Zestimate®
Find your next renter with Zillow Rental Manager. Plus, with online applications, you can quickly screen prospective tenants – for free.
$2,388/mo
Rent Zestimate®
Refinance and save
$150/mo
Est. payment
Refinancing to a lower rate could help reduce your monthly payments and save thousands over the life of the loan.
$150/mo
Est. payment
Explore your selling options
Work with a Zillow partner agent
Leverage their expertise and Zillow's premium Showcase listings to get your home seen by more buyers.
Get startedList with your own agent
Get your home in front of millions of buyers by listing it on Zillow.
Learn how to do itSell it yourself
Take full control of how buyers see your home on Zillow by listing For Sale by Owner (FSBO).
List your homeWhat's special
Wood-burning fireplaceWaterfront acresOpen floor planCustom wood floorsScenic walkwayHandmade doorsCathedral ceilings
Zillow last checked:
Listing updated:
Listed by:
Gena Teer TREC #787499 (830) 377-2274,
Fore Premier Properties
Source: LERA MLS,MLS#: 1856905
Facts & features
Interior
Bedrooms & bathrooms
- Bedrooms: 2
- Bathrooms: 2
- Full bathrooms: 2
Primary bedroom
- Features: Walk-In Closet(s), Multi-Closets, Ceiling Fan(s), Full Bath
- Area: 210
- Dimensions: 14 x 15
Bedroom 2
- Area: 130
- Dimensions: 13 x 10
Primary bathroom
- Features: Tub/Shower Separate, Double Vanity, Soaking Tub
- Area: 108
- Dimensions: 9 x 12
Kitchen
- Area: 234
- Dimensions: 13 x 18
Living room
- Area: 504
- Dimensions: 28 x 18
Office
- Area: 77
- Dimensions: 7 x 11
Heating
- Central, Electric
Cooling
- Central Air
Appliances
- Included: Washer/Dryer Stacked, Self Cleaning Oven, Microwave, Range, Gas Cooktop, Refrigerator, Disposal, Dishwasher, Water Softener Rented, Electric Water Heater
Features
- One Living Area, Liv/Din Combo, Kitchen Island, Study/Library, Loft, Utility Room Inside, 1st Floor Lvl/No Steps, High Ceilings, Open Floorplan, High Speed Internet, Walk-In Closet(s), Master Downstairs, Ceiling Fan(s), Chandelier
- Flooring: Wood, Vinyl
- Windows: Double Pane Windows
- Has basement: No
- Attic: Expandable
- Number of fireplaces: 1
- Fireplace features: One
Interior area
- Total structure area: 2,778
- Total interior livable area: 2,778 sqft
Property
Parking
- Parking features: None
Accessibility
- Accessibility features: No Carpet, First Floor Bath, First Floor Bedroom, Wheelchair Accessible, Wheelchair Ramp(s)
Features
- Levels: Two
- Stories: 2
- Patio & porch: Patio, Covered, Deck
- Pool features: None
- Fencing: Partial
- Has view: Yes
- View description: Bluff View, County VIew
- Has water view: Yes
- Water view: Water
- Waterfront features: Waterfront, River Front, Improved Water Front, Water Front Improved
- Body of water: Guadalupe River
Lot
- Size: 4.06 Acres
- Features: 2 - 5 Acres, Secluded, Sloped
- Residential vegetation: Mature Trees, Partially Wooded, Mature Trees (ext feat)
Details
- Additional structures: Shed(s), Detached Quarters, Second Residence, Workshop
- Parcel number: 35946
Construction
Type & style
- Home type: SingleFamily
- Architectural style: Ranch,Texas Hill Country
- Property subtype: Single Family Residence
Materials
- Wood Siding, Siding, Other
- Foundation: Slab
- Roof: Metal
Condition
- As-Is,Pre-Owned
- New construction: No
- Year built: 1999
Utilities & green energy
- Sewer: Aerobic Septic
- Utilities for property: Private Garbage Service
Green energy
- Water conservation: Xeriscaped
Community & HOA
Community
- Features: Waterfront Access
- Security: Security System Owned, Controlled Access
- Subdivision: Riverside
HOA
- Has HOA: Yes
- HOA fee: $150 annually
- HOA name: RIVERSIDE NORTH
Location
- Region: Hunt
Financial & listing details
- Tax assessed value: $1,404,552
- Annual tax amount: $16,344
- Date on market: 4/9/2025
- Cumulative days on market: 30 days
- Listing terms: Conventional,Cash
Price history
| Date | Event | Price |
|---|---|---|
| 5/14/2025 | Sold | -- |
Source:  LERA MLS #1856905 Report a problem LERA MLS #1856905 Report a problem | ||
| 5/9/2025 | Pending sale | $1,395,000$502/sqft |
Source: LERA MLS #1856905 Report a problem | ||
| 4/14/2025 | Contingent | $1,395,000$502/sqft |
Source: KVMLS #118754 Report a problem | ||
| 3/26/2025 | Listed for sale | $1,395,000$502/sqft |
Source: KVMLS #118754 Report a problem | ||
Public tax history
| Year | Property taxes | Tax assessment |
|---|---|---|
| 2025 | -- | $1,404,552 +105% |
| 2024 | $2,108 +0.4% | $685,249 +8.4% |
| 2023 | $2,100 -37.9% | $631,872 +10.7% |
| 2022 | $3,383 +6.1% | $570,551 +9% |
| 2021 | $3,187 +2.1% | $523,434 +5.8% |
| 2020 | $3,120 +3.4% | $494,883 +6.7% |
| 2019 | $3,017 | $463,804 |
| 2018 | -- | $463,804 |
| 2017 | -- | $463,804 +2.2% |
| 2016 | -- | $454,016 |
| 2015 | -- | $454,016 |
| 2014 | -- | $454,016 +84.7% |
| 2012 | -- | $245,763 |
| 2011 | -- | $245,763 |
| 2010 | -- | $245,763 |
| 2009 | -- | $245,763 |
| 2008 | -- | $245,763 +6.1% |
| 2007 | -- | $231,650 |
Find assessor info on the county website
Neighborhood: 78024
Nearby homes
- $461,053-- bd-- ba-- sqft1549 Fm 1340, Hunt, TX 78024Off Market
- $1,068,900-- bd3 ba2.6k sqft1541 Fm 1340, Hunt, TX 78024Off Market
- $686,7003.74 acres1555 Fm 1340, Hunt, TX 78024Off Market
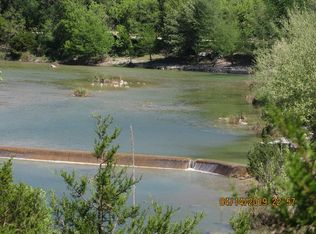
- $461,005-- bd-- ba-- sqft1559 Highway 39, Hunt, TX 78024Off Market
- $1,214,300-- bd3 ba2.6k sqft1535 Fm 1340, Kerrville, TX 78024Off Market
- $951,500-- bd1 ba2.9k sqft1565 Fm 1340, Hunt, TX 78024Off Market
- $210,864-- bd-- ba-- sqft1525 Fm 1340, Hunt, TX 78024Off Market
- $248,400-- bd-- ba320 sqft1544 Fm 1340, Hunt, TX 78024Off Market
Nearby schools
GreatSchools rating
- 9/10Hunt SchoolGrades: PK-8Distance: 5.6 mi
Schools provided by the listing agent
- Elementary: Hunt
- Middle: Hunt
- High: Hunt
- District: Hunt
Source: LERA MLS. This data may not be complete. We recommend contacting the local school district to confirm school assignments for this home.
Get a cash offer in 3 minutes
Find out how much your home could sell for in as little as 3 minutes with a no-obligation cash offer.
Estimated market value
$1,368,200
Get a cash offer in 3 minutes
Find out how much your home could sell for in as little as 3 minutes with a no-obligation cash offer.
Estimated market value
$1,368,200
- Texas
- Kerr County
- Hunt
- 78024
- 1545 FM 1340
