Skip main navigation
Sold for $796,000
  • $796,000

    1545 Gold Hill Mesa Dr, Colorado Springs, CO 80905

    4beds
    3,456sqft
    Single Family Residence
    Built in 2018
    3,441 Square Feet Lot
    $765,400 Zestimate®
    $230/sqft
    $3,807 Estimated rent

    Home value

    $765,400

    $719,000 - $811,000

    $3,807/mo

    Zestimate® history
    Loading
    Loading...

    Owner options

    List your home for rent

    $3,807/mo

    Rent Zestimate®

    Find your next renter with Zillow Rental Manager. Plus, with online applications, you can quickly screen prospective tenants – for free.

    Learn more

    $3,807/mo

    Rent Zestimate®

    Refinance and save

    $4,757/mo

    Est. payment

    Refinancing to a lower rate could help reduce your monthly payments and save thousands over the life of the loan.

    See today's rates

    $4,757/mo

    Est. payment

    Explore your selling options

    Work with a Zillow partner agent

    Leverage their expertise and Zillow's premium Showcase listings to get your home seen by more buyers.

    Get started

    List with your own agent

    Get your home in front of millions of buyers by listing it on Zillow.

    Learn how to do it

    Sell it yourself

    Take full control of how buyers see your home on Zillow by listing For Sale by Owner (FSBO).

    List your home

    What's special

    Full basementPrivate balconyLavish master suiteHuge islandVersatile loft areaStainless steel appliancesWet bar
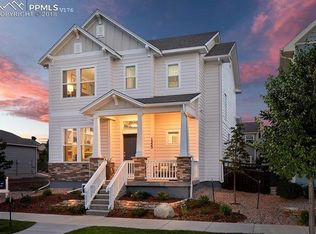
    Welcome to your dream home! This stunning 4-bedroom, 4-bathroom residence, previously a David Weekley Model Home and a Parade of Homes favorite, is now available in the sought-after Gold Hill Mesa neighborhood. The home features exceptional upgrades and luxurious touches throughout and can be sold completely furnished. The main level boasts an open concept design, seamlessly connecting the kitchen, dining, and living areas, making it perfect for entertaining. The gourmet kitchen is equipped with stainless steel appliances, a huge island, pantry, and ample cabinet and counter space. A dedicated office on the main level is ideal for remote work or study. Upstairs, you'll find three bedrooms, including a lavish master suite with two walk-in closets, a private balcony, and an attached bathroom with a double vanity and an enormous walk-in shower with a rainfall showerhead. The upper level also includes a convenient laundry room and a versatile loft area. The full basement expands your living and entertainment options, featuring a wet bar, a spacious family room, an additional bedroom, and a bathroom. The home also includes a 2-car garage, providing plenty of space for vehicles and storage. Situated in a prime location, this residence is close to Bear Creek Dog Park, numerous dining options, shopping, and entertainment venues. Don’t miss the chance to own this spectacular home, fully furnished and with all the upgrades and amenities you could wish for in a vibrant and popular community. Schedule a viewing today!

    Zillow last checked:

    Listing updated:

    Listed by:

    Brandon Shanahan MRP 719-246-8170,

    The Cutting Edge,

    Chris Cowles 719-332-7507

    Bought with:

    Kari Ward SRES

    Your Castle Real Estate LLC

    Source: elevateMLS,MLS#: 4403565MLS Logo

    Facts & features

    Interior

    Bedrooms & bathrooms
    • Bedrooms: 4
    • Bathrooms: 4
    • Full bathrooms: 3
    • 1/2 bathrooms: 1
    Basement
    • Area: 1062
    Heating
    • Forced Air, Natural Gas
    Cooling
    • Ceiling Fan(s), Central Air
    Appliances
    • Included: Dishwasher, Disposal, Dryer, Oven, Refrigerator, Washer
    • Laundry: Electric Hook-up, Upper Level
    Features
    • 9Ft + Ceilings, High Speed Internet, Pantry, Wet Bar
    • Flooring: Carpet, Wood
    • Basement: Full,Partially Finished
    • Has fireplace: No
    • Fireplace features: None
    Interior area
    • Total structure area: 3,456
    • Total interior livable area: 3,456 sqft
    • Finished area above ground: 2,394
    • Finished area below ground: 1,062

    Property

    Parking
    • Total spaces: 2
    • Parking features: Attached, Garage Door Opener, Concrete Driveway, Paved Driveway
    • Attached garage spaces: 2
    Features
    • Levels: Two
    • Stories: 2
    • Fencing: Back Yard
    • Has view: Yes
    • View description: Mountain(s)
    Lot
    • Size: 3,441 Square Feet
    • Features: Level, Hiking Trail, Near Park, Near Public Transit, Near Schools, Near Shopping Center, HOA Required $, Landscaped
    Details
    • Parcel number: 7414425002

    Construction

    Type & style
    • Home type: SingleFamily
    • Property subtype: Single Family Residence
    Materials
    • Fiber Cement, Stone, Framed on Lot
    • Roof: Composite Shingle
    Condition
    • Existing Home
    • New construction: No
    • Year built: 2018
    Details
    • Builder model: The Coleton
    • Builder name: David Weekley Homes

    Utilities & green energy

    • Water: Municipal

    Community & HOA

    HOA
    • Services included: Covenant Enforcement, Lawn, Snow Removal, Trash Removal
    • HOA fee: $144 monthly
    • Second HOA fee: $40 monthly
    Location
    • Region: Colorado Springs

    Financial & listing details

    • Price per square foot: $230/sqft
    • Tax assessed value: $704,779
    • Annual tax amount: $4,182
    • Date on market: 3/6/2025
    • Listing terms: Cash,Conventional,FHA,VA Loan

    Price history

    DateEventPrice
    4/17/2025Sold$796,000$230/sqft
    Source: elevateMLS #4403565 Report a problem
    3/11/2025Contingent$796,000$230/sqft
    Source: elevateMLS #4403565 Report a problem
    3/6/2025Listed for sale$796,000-0.4%$230/sqft
    Source: elevateMLS #4403565 Report a problem
    2/1/2025Listing removed$799,000$231/sqft
    Source: elevateMLS #2687357 Report a problem
    1/3/2025Listed for sale$799,000$231/sqft
    Source: elevateMLS #2687357 Report a problem
    9/20/2024Listing removed$799,000$231/sqft
    Source: elevateMLS #9533586 Report a problem
    7/25/2024Price change$799,000-1.4%$231/sqft
    Source: elevateMLS #9533586 Report a problem
    7/5/2024Listed for sale$810,000+1.8%$234/sqft
    Source: elevateMLS #9533586 Report a problem
    8/16/2022Sold$796,000-0.5%$230/sqft
    Source: Public Record Report a problem
    7/27/2022Contingent$800,000$231/sqft
    Source: elevateMLS #8578008 Report a problem
    7/8/2022Listed for sale$800,000+69.7%$231/sqft
    Source: David Weekley Homes Report a problem
    12/21/2017Sold$471,300$136/sqft
    Source: Public Record Report a problem

    Public tax history

    YearProperty taxesTax assessment
    2024$4,301 +2.8%$47,220
    2023$4,183 -2.2%$47,220 +18.1%
    2022$4,275 $39,980 -12.8%
    2021-- $45,860 +59.2%
    2020$4,296 +33.1%$28,810
    2019$3,228 +70.1%$28,810 +63.4%
    2018$1,898 -3.5%$17,630
    2017$1,966 +3.6%$17,630 +12.6%
    2016$1,898 +30.3%$15,660
    2015$1,456 +25.2%$15,660 +28.2%
    2014$1,163 $12,220
    2013-- --
    2012-- $10,350
    2011$190 $10,350 +412.4%
    2010-- $2,020
    Find assessor info on the county website

    Neighborhood: Old Colorado City

    Nearby schools

    GreatSchools rating
    Schools provided by the listing agent
    • Elementary: Midland
    • Middle: West
    • High: Coronado
    • District: Colorado Springs 11

    Source: elevateMLS. This data may not be complete. We recommend contacting the local school district to confirm school assignments for this home.

    Get a cash offer in 3 minutes
    Find out how much your home could sell for in as little as 3 minutes with a no-obligation cash offer.
    Estimated market value
    $765,400
    Get a cash offer in 3 minutes
    Find out how much your home could sell for in as little as 3 minutes with a no-obligation cash offer.
    Estimated market value
    $765,400