Skip main navigation
Sold for $150,000
  • $150,000

    1545 Gravel Springs Cir, Jacksonville, IL 62650

    3beds
    1,886sqft
    Single Family Residence, Residential
    Built in 1972
    4 Acres Lot
    $219,900 Zestimate®
    $80/sqft
    $1,682 Estimated rent

    Home value

    $219,900

    $196,000 - $248,000

    $1,682/mo

    Zestimate® history
    Loading
    Loading...

    Owner options

    List your home for rent

    $1,682/mo

    Rent Zestimate®

    Find your next renter with Zillow Rental Manager. Plus, with online applications, you can quickly screen prospective tenants – for free.

    Learn more

    $1,682/mo

    Rent Zestimate®

    Refinance and save

    $1,092/mo

    Est. payment

    Refinancing to a lower rate could help reduce your monthly payments and save thousands over the life of the loan.

    See today's rates

    $1,092/mo

    Est. payment

    Explore your selling options

    Work with a Zillow partner agent

    Leverage their expertise and Zillow's premium Showcase listings to get your home seen by more buyers.

    Get started

    List with your own agent

    Get your home in front of millions of buyers by listing it on Zillow.

    Learn how to do it

    Sell it yourself

    Take full control of how buyers see your home on Zillow by listing For Sale by Owner (FSBO).

    List your home

    What's special

    Pretty cabinetsCounter topsLarge bedroom suiteHalf bathScreened porchNice entry roomLarge informal dining area
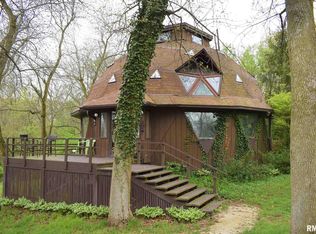
    LOOKING FOR A CONTEMPORAY HOME SECLUDED ON A 4.1 ACRE LOT- W/VIEWS OF SURROUNDING TIMBERS & A STREAM ADDS INTEREST - 1886 SQ FT HOME W/ A FULL BASEMENT NOT FINISHED - IT'S SO USABLE - CURRENTLY IT"S BEING USED AS A GYM - WITH LOTS OF EXERCISE EQUIPEMENT THAT USE IS PERFECT!!! THE DRIVE IN IS GREAT IF YOU LIKE PRIAVACY & DO NOT WANT CLOSE NEIGHBORS - YET NICE TO HAVE NEIGHBORS ACCESSIBLE . A NICE ENTRY ROOM OPENS TO AN UPDATED KICTHEN- IT'S GREAT - PRETTY CABINETS AND COUNTER TOPS - THE LARGE INFORMAL DINING AREA IS ENHANCED WITH GREAT VIEWS AND IT STEPS TO A SCREENED PORCH - THE VIEWS CONTINUE - THE LIVING ROOM IS VAULTED WITH A WB FIREPLACE - IT STEPS TO A SECOND SCREENED PORCH - SECOND FLOOR IS INTERESTING WITH A LOFTED OFFICE. HOME HAS 3 BEDS 1 FULL BATH AND - 2 1/2 BATHS - 2 BEDS ON THE MAIN LEVEL AND A LARGE BEDROOM SUITE IS UP WITH A HALF BATH - A SHOWER HOOK UP IS THERE JUST NOT WORKING - EASY TO MAKE IT A FULL BATH. MAIN FLOOR LAUNDRY - I SAW DEERS - BIRDS WERE DARTING AROUND EVERWHERE - SO MANY CARDINALS ALL BRINGING GOOD LUCK TO THE SELLER AND BUYER. IF YOU LOOKING FOR COUNTY - CHECK THIS GRAVEL SPRING CIRCLE HOME OUT. IT NEEDS A LITTLE FINE TUNING - PRICED TO SELL "AS IS ' ATTACHED GARAGE DETACHED GARAGE HAD A SMALL FIRE- SELLER CAN TEAR IT DOWN AND BUYER CAN DECIDE TO KEEP-PART IS IN OK SHAPE. HOME HAS 4.5 ACRES 19 WERE SOLD TO THE NEIGHBOR. TREES WERE TAKEN DOWN - BUT LOTS OF TREES REMAIN-VISIBLE. 'AS IS'

    Zillow last checked:

    Listing updated:

    Listed by:

    Judy Eoff Office:217-245-9613,

    RE/MAX Results Plus

    Bought with:

    Judy Eoff, 475139106

    RE/MAX Results Plus

    Source: RMLS Alliance as distributed by MLS GRID,MLS#: CA1021551MLS LogoOriginating MLS: Capital Area Association of Realtors

    Facts & features

    Interior

    Bedrooms & bathrooms
    • Bedrooms: 3
    • Bathrooms: 2
    • Full bathrooms: 1
    • 1/2 bathrooms: 1
    Bedroom 1
    • Level: Upper
    • Dimensions: 18ft 6in x 10ft 0in
    Bedroom 2
    • Level: Main
    • Dimensions: 13ft 3in x 10ft 2in
    Bedroom 3
    • Level: Main
    • Dimensions: 13ft 3in x 10ft 9in
    Additional room
    • Description: BREKFAST NOOK
    • Level: Main
    • Dimensions: 13ft 7in x 10ft 6in
    Additional room 2
    • Description: ENTRY
    • Level: Main
    • Dimensions: 16ft 0in x 9ft 0in
    Kitchen
    • Level: Main
    • Dimensions: 13ft 4in x 10ft 0in
    Laundry
    • Level: Main
    • Dimensions: 5ft 0in x 5ft 0in
    Living room
    • Level: Main
    • Dimensions: 23ft 0in x 13ft 7in
    Main level
    • Area: 1436
    Upper level
    • Area: 450
    Heating
    • Electric, Heat Pump, Propane Rented
    Cooling
    • Central Air, Heat Pump
    Appliances
    • Included: Dishwasher, Microwave, Range, Refrigerator
    Features
    • Vaulted Ceiling(s), Solid Surface Counter
    • Basement: Full,Unfinished
    • Number of fireplaces: 1
    • Fireplace features: Electric, Great Room
    Interior area
    • Total structure area: 1,886
    • Total interior livable area: 1,886 sqft

    Property

    Parking
    • Total spaces: 2.5
    • Parking features: Attached, Detached, Gravel
    • Attached garage spaces: 2.5
    • Details: Number Of Garage Remotes: 1
    Features
    • Patio & porch: Deck, Screened
    Lot
    • Size: 4 Acres
    • Dimensions: 4+ ACRES
    • Features: Wooded
    Details
    • Additional structures: Outbuilding
    • Additional parcels included: 081010012
    • Parcel number: 0810100009

    Construction

    Type & style
    • Home type: SingleFamily
    • Property subtype: Single Family Residence, Residential
    Materials
    • Frame, Wood Siding
    • Foundation: Block
    • Roof: Shingle
    Condition
    • New construction: No
    • Year built: 1972

    Utilities & green energy

    • Sewer: Septic Tank
    • Water: Public

    Community & HOA

    Community
    • Subdivision: None
    Location
    • Region: Jacksonville

    Financial & listing details

    • Price per square foot: $80/sqft
    • Tax assessed value: $157,500
    • Annual tax amount: $4,586
    • Date on market: 4/13/2023
    • Cumulative days on market: 107 days

    Price history

    DateEventPrice
    9/14/2023Sold$150,000$80/sqft
    Source: RMLS Alliance as distributed by MLS GRID #CA1021551 Report a problem
    8/1/2023Pending sale$150,000$80/sqft
    Source: RMLS Alliance as distributed by MLS GRID #CA1021551 Report a problem
    6/13/2023Price change$150,000-18.9%$80/sqft
    Source: RMLS Alliance as distributed by MLS GRID #CA1021551 Report a problem
    5/16/2023Price change$185,000-7.5%$98/sqft
    Source: RMLS Alliance as distributed by MLS GRID #CA1021551 Report a problem
    5/11/2023Price change$199,900-11.1%$106/sqft
    Source: RMLS Alliance as distributed by MLS GRID #CA1021551 Report a problem
    4/13/2023Listed for sale$224,900-13.5%$119/sqft
    Source: RMLS Alliance as distributed by MLS GRID #CA1021551 Report a problem
    9/11/2022Listing removed--
    Source: RE/MAX International Report a problem
    6/21/2022Price change$259,900-1.9%$138/sqft
    Source: RMLS Alliance as distributed by MLS GRID #CA1014177 Report a problem
    5/24/2022Price change$264,900-3.7%$140/sqft
    Source: RMLS Alliance as distributed by MLS GRID #CA1014177 Report a problem
    5/10/2022Listed for sale$275,000$146/sqft
    Source: RMLS Alliance as distributed by MLS GRID #CA1014177 Report a problem

    Public tax history

    YearProperty taxesTax assessment
    2024$3,061 -8.4%$52,500 +0.6%
    2023$3,341 $52,200
    Find assessor info on the county website

    Neighborhood: 62650

    Nearby schools

    GreatSchools rating
    Sell for more on Zillow
    Get a Zillow Showcase℠ listing at no additional cost and you could sell for .
    $219,900
    2% more
    +$4,398
    With Zillow Showcase(estimated)
    $224,298
    Sell for more on Zillow
    Get a Zillow Showcase℠ listing at no additional cost and you could sell for .
    $219,900
    2% more
    +$4,398
    With Zillow Showcase(estimated)
    $224,298