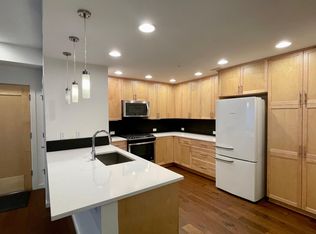
Here's an amazing opportunity to live in an amazing turnkey property for $450,000 in Louisville! Schedule your showing today! Live comfortably and efficiently in this meticulously maintained, 2-bedroom, 2-bathroom condo, built by Markle Homes and adhering to ENERGY STAR® standards, offers the perfect blend of comfort and efficiency. Gleaming wood floors flow throughout the living space, leading to a modern kitchen featuring wood cabinetry and stunning quartz countertops. The light and bright interior, with its neutral color palette, creates a welcoming atmosphere. Step outside and enjoy the fresh air on your private balcony, directly accessible from the living room. This lightly lived-in condo, meticulously cared for by the original owner, allows you to move right in. Enjoy the convenience of an elevator and secure parking with a one-car garage that provides additional loft storage. Embrace the outdoors with a trail system surrounding picturesque Hecla Lake and its adjoining open space. Nearby Waneka Lake Park provides even more outdoor recreation. This prime location boasts the best of both worlds: easy walking distance to the grocery store, restaurants, and various shops. Plus, you're just a 20-minute drive to all that Boulder offers and only about an hour from Rocky Mountain National Park. But the convenience doesn't stop there! The vibrant food, music, and pub scene of downtown Louisville are just minutes away, offering a variety of options to explore after a day of hiking or enjoying the tranquillity of the lakes. Don't miss this opportunity to own a beautiful, energy-efficient condo in a desirable location that seamlessly blends comfort, sustainability, and exciting entertainment options! Schedule a showing today! $40,000 Price Reduction! WATCH THE VIDEO HERE https://player.vimeo.com/video/944385076?badge=0&autopause=0&player_id=0&app_id=58479.
Sold for $450,000
$450,000
1545 Hecla Way #202, Louisville, CO 80027
2beds
1,121sqft
Condominium
Built in 2015
-- sqft lot
$462,300 Zestimate®
$401/sqft
$2,787 Estimated rent
Home value
$462,300
$439,000 - $485,000
$2,787/mo
Zestimate® history
Owner options
List your home for rent
$2,787/mo
Rent Zestimate®
Find your next renter with Zillow Rental Manager. Plus, with online applications, you can quickly screen prospective tenants – for free.
$2,787/mo
Rent Zestimate®
Refinance and save
$3,062/mo
Est. payment
Refinancing to a lower rate could help reduce your monthly payments and save thousands over the life of the loan.
$3,062/mo
Est. payment
Explore your selling options
Work with a Zillow partner agent
Leverage their expertise and Zillow's premium Showcase listings to get your home seen by more buyers.
Get startedList with your own agent
Get your home in front of millions of buyers by listing it on Zillow.
Learn how to do itSell it yourself
Take full control of how buyers see your home on Zillow by listing For Sale by Owner (FSBO).
List your homeWhat's special
Zillow last checked:
Listing updated:
Listed by:
Ryan Huth 970-406-2124 ryanhuth@kw.com,
Keller Williams Advantage Realty LLC,
The Phoenix,
Keller Williams Advantage Realty LLC
Bought with:
Ryan Huth, 100053053
Keller Williams Advantage Realty LLC
Source: REcolorado as distributed by MLS GRID,MLS#: 5917973
Facts & features
Interior
Bedrooms & bathrooms
- Bedrooms: 2
- Bathrooms: 2
- Full bathrooms: 1
- 3/4 bathrooms: 1
- Main level bathrooms: 2
- Main level bedrooms: 2
Primary bedroom
- Description: Nice Walk-In Closet And Carpet
- Level: Main
Bedroom
- Description: Great Sized Secondary Bedroom With Carpet That Could Also Be Used As An Office
- Level: Main
Primary bathroom
- Description: Tiled Floor And Walk-In Shower
- Level: Main
Bathroom
- Description: Nice Tiled Floor With Tub
- Level: Main
Dining room
- Description: This Space Is Opened To The Living Room And Kitchen
- Level: Main
Kitchen
- Description: Offers Ample Storage And Counter Space
- Level: Main
Laundry
- Description: Located Just Off The Kitchen In The Mechanical Room.
- Level: Main
Living room
- Description: Just Off The Kitchen So You Won't Miss The Action If Have Guests Over
- Level: Main
Heating
- Forced Air
Cooling
- Central Air
Appliances
- Included: Dishwasher, Disposal, Dryer, Microwave, Range, Refrigerator, Washer
- Laundry: In Unit
Features
- Ceiling Fan(s), Elevator, High Speed Internet, No Stairs, Open Floorplan, Quartz Counters, Smoke Free, Walk-In Closet(s)
- Flooring: Carpet, Tile, Wood
- Windows: Double Pane Windows
- Has basement: No
- Common walls with other units/homes: End Unit,1 Common Wall
Interior area
- Total structure area: 1,121
- Total interior livable area: 1,121 sqft
- Finished area above ground: 1,121
Property
Parking
- Total spaces: 1
- Parking features: Concrete, Dry Walled, Storage
- Garage spaces: 1
Features
- Levels: One
- Stories: 1
- Exterior features: Balcony, Elevator
- Has view: Yes
- View description: Mountain(s)
Lot
- Features: Landscaped, Master Planned, Near Public Transit, Sprinklers In Front, Sprinklers In Rear
Details
- Parcel number: R0608048
- Zoning: Res
- Special conditions: Standard
Construction
Type & style
- Home type: Condo
- Architectural style: Contemporary
- Property subtype: Condominium
- Attached to another structure: Yes
Materials
- Frame
- Roof: Membrane
Condition
- Year built: 2015
Details
- Builder name: Markel Homes
Utilities & green energy
- Electric: 220 Volts
- Sewer: Public Sewer
- Water: Public
- Utilities for property: Cable Available, Electricity Connected, Internet Access (Wired), Natural Gas Available, Natural Gas Connected
Community & HOA
Community
- Security: Carbon Monoxide Detector(s), Key Card Entry, Secured Garage/Parking, Security Entrance, Smoke Detector(s)
- Subdivision: North End
HOA
- Has HOA: Yes
- Amenities included: Elevator(s), Parking
- Services included: Reserve Fund, Insurance, Irrigation, Maintenance Grounds, Maintenance Structure, Recycling, Snow Removal, Trash
- HOA fee: $395 monthly
- HOA name: Northend Block 12 Condominium Owners Association
- HOA phone: 303-494-7500
Location
- Region: Louisville
Financial & listing details
- Price per square foot: $401/sqft
- Tax assessed value: $585,100
- Annual tax amount: $2,475
- Date on market: 5/10/2024
- Listing terms: Cash,Conventional
- Exclusions: Personal Property
- Ownership: Individual
- Electric utility on property: Yes
- Road surface type: Paved
Price history
| Date | Event | Price |
|---|---|---|
| 7/8/2024 | Sold | $450,000$401/sqft |
Source:  REcolorado as distributed by MLS GRID #5917973 Report a problem REcolorado as distributed by MLS GRID #5917973 Report a problem | ||
| 6/19/2024 | Pending sale | $450,000$401/sqft |
Source: REcolorado as distributed by MLS GRID #5917973 Report a problem | ||
| 6/13/2024 | Price change | $450,000-14.3%$401/sqft |
Source: REcolorado as distributed by MLS GRID #5917973 Report a problem | ||
| 5/29/2024 | Price change | $525,000-7.1%$468/sqft |
Source: REcolorado as distributed by MLS GRID #5917973 Report a problem | ||
| 5/10/2024 | Listed for sale | $565,000+44.9%$504/sqft |
Source: REcolorado as distributed by MLS GRID #5917973 Report a problem | ||
| 3/9/2017 | Sold | $389,900$348/sqft |
Source: Public Record Report a problem | ||
Public tax history
| Year | Property taxes | Tax assessment |
|---|---|---|
| 2025 | $2,517 +1.7% | $36,569 +15.4% |
| 2024 | $2,475 -14.6% | $31,691 -17.6% |
| 2023 | $2,897 +1% | $38,448 +27.7% |
| 2022 | $2,869 +2.9% | $30,107 -7.8% |
| 2021 | $2,789 | $32,640 +9.5% |
| 2020 | $2,789 +8.9% | $29,801 |
| 2019 | $2,560 | $29,801 +4% |
| 2018 | $2,560 | $28,656 +0.1% |
| 2017 | $2,560 | $28,616 |
Find assessor info on the county website
Neighborhood: 80027
Nearby homes
- $520,1002 bd1 ba1.1k sqft1545 Hecla Way APT 101, Louisville, CO 80027Off Market
- $478,0002 bd2 ba1.1k sqft1545 Hecla Way APT 104, Louisville, CO 80027Off Market

- $501,7002 bd2 ba1.1k sqft1545 Hecla Way APT 102, Louisville, CO 80027Off Market
- $484,8002 bd1 ba1.1k sqft1545 Hecla Way APT 103, Louisville, CO 80027Off Market
- $--2 bd2 ba1.1k sqft1545 Hecla Way, Louisville, CO 80027Off Market
- $477,8002 bd2 ba1.1k sqft1545 Hecla Street 2 104, Louisville, CO 80027Off Market
- $501,3002 bd2 ba1.1k sqft1545 Hecla Way APT 203, Louisville, CO 80027Off Market
- $520,4002 bd1 ba1.1k sqft1545 Hecla Way APT 204, Louisville, CO 80027Off Market
Nearby schools
GreatSchools rating
- 9/10Louisville Elementary SchoolGrades: PK-5Distance: 1.3 mi
- 8/10Louisville Middle SchoolGrades: 6-8Distance: 0.7 mi
- 10/10Monarch High SchoolGrades: 9-12Distance: 2.7 mi
Schools provided by the listing agent
- Elementary: Louisville
- Middle: Louisville
- High: Monarch
- District: Boulder Valley RE 2
Source: REcolorado as distributed by MLS GRID. This data may not be complete. We recommend contacting the local school district to confirm school assignments for this home.
Get a cash offer in 3 minutes
Find out how much your home could sell for in as little as 3 minutes with a no-obligation cash offer.
Estimated market value
$462,300
Get a cash offer in 3 minutes
Find out how much your home could sell for in as little as 3 minutes with a no-obligation cash offer.
Estimated market value
$462,300
- Colorado
- Boulder County
- Louisville
- 80027
- 1545 Hecla Way Unit 202
Nearby cities
Nearby neighborhoods
Nearby zip codes
Other Louisville Topics
