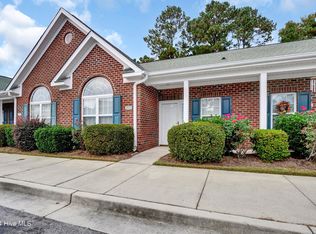
This spacious condo is really more like a townhouse--no one above or below you, and an easy no-steps entry with wide doorways throughout. High ceilings and an open floor plan make this wonderful unit a delight to live in-- and the sense of community with the neighbors in this complex is truly remarkable! Located near the hospital and very close to Walmart, grocery shopping and restaurants, the convenience factor is through the roof! PLUS you will find an adorable private patio courtyard area out back with a nice storage unit with work bench in it. The sliding glass doors have built-in dustless blinds for your privacy...
This unit has tons of storage inside and out and plenty of no-stairs one level convenience.
Quiet main bedroom suite at the back of the home offers plenty of room for furniture and features two large closets in which give plenty of storage options making downsizing much easier! The main bath suite has been updated to provide a tiled, low curb step-in shower with convenient shampoo niche. A huge walk-in pantry in the the kitchen accommodates even the most detailed chef!
Guest suite at the front of the house is light and bright with its own bath and linen closet. A laundry room with storage also sits at the front of the house. Come experience the beauty and convenience of Willoughby Park today!
Sold for $255,000
$255,000
1545 Honeybee Lane, Wilmington, NC 28412
2beds
1,152sqft
Condominium
Built in 2004
-- sqft lot
$249,000 Zestimate®
$221/sqft
$1,585 Estimated rent
Home value
$249,000
$234,000 - $264,000
$1,585/mo
Zestimate® history
Owner options
List your home for rent
$1,585/mo
Rent Zestimate®
Find your next renter with Zillow Rental Manager. Plus, with online applications, you can quickly screen prospective tenants – for free.
$1,585/mo
Rent Zestimate®
Refinance and save
$1,487/mo
Est. payment
Refinancing to a lower rate could help reduce your monthly payments and save thousands over the life of the loan.
$1,487/mo
Est. payment
Explore your selling options
Work with a Zillow partner agent
Leverage their expertise and Zillow's premium Showcase listings to get your home seen by more buyers.
Get startedList with your own agent
Get your home in front of millions of buyers by listing it on Zillow.
Learn how to do itSell it yourself
Take full control of how buyers see your home on Zillow by listing For Sale by Owner (FSBO).
List your homeWhat's special
Zillow last checked:
Listing updated:
Listed by:
Caroline Dugas 910-431-0084,
Living Seaside Realty Group,
Tania F Upchurch 910-231-3794,
Living Seaside Realty Group
Bought with:
Amanda Gonzalez, 337719
Coldwell Banker Sea Coast Advantage
Source: Hive MLS,MLS#: 100469824 Originating MLS: Cape Fear Realtors MLS, Inc.
Originating MLS: Cape Fear Realtors MLS, Inc.Facts & features
Interior
Bedrooms & bathrooms
- Bedrooms: 2
- Bathrooms: 2
- Full bathrooms: 2
Rooms
- Room types: Living Room, Kitchen, Master Bedroom, Bedroom 2, Laundry
Primary bedroom
- Level: First
- Dimensions: 13 x 13
Bedroom 2
- Level: First
- Dimensions: 12 x 11
Kitchen
- Level: First
- Dimensions: 13 x 8
Laundry
- Level: First
- Dimensions: 8 x 5
Living room
- Level: First
- Dimensions: 22 x 15
Heating
- Forced Air, Electric
Cooling
- Central Air
Appliances
- Included: Electric Oven, Built-In Microwave, Refrigerator, Dishwasher
- Laundry: Laundry Room
Features
- Master Downstairs, Entrance Foyer, Ceiling Fan(s), Pantry, Blinds/Shades
- Flooring: Carpet, Tile
- Has fireplace: No
- Fireplace features: None
Interior area
- Total structure area: 1,152
- Total interior livable area: 1,152 sqft
Property
Parking
- Parking features: Assigned, Paved
Features
- Levels: One
- Stories: 1
- Patio & porch: Covered, Patio, Porch
- Fencing: Back Yard,Vinyl
Details
- Additional structures: Storage
- Parcel number: R07100007001146
- Zoning: MF-M
- Special conditions: Standard
Construction
Type & style
- Home type: Condo
- Property subtype: Condominium
Materials
- Brick, Brick Veneer
- Foundation: Slab
- Roof: Shingle
Condition
- New construction: No
- Year built: 2004
Utilities & green energy
- Sewer: Public Sewer
- Water: Public
- Utilities for property: Sewer Available, Water Available
Community & HOA
Community
- Security: Smoke Detector(s)
- Subdivision: Willoughby Park
HOA
- Has HOA: Yes
- Amenities included: Roof Maintenance, Pool, Maintenance Common Areas, Maintenance Grounds, Maintenance Roads, Management, Master Insure, Sidewalks, Street Lights, Termite Bond, Trash
- HOA fee: $4,080 monthly
- HOA name: CAMS
- HOA phone: 910-256-2021
Location
- Region: Wilmington
Financial & listing details
- Price per square foot: $221/sqft
- Tax assessed value: $168,900
- Annual tax amount: $1,427
- Date on market: 9/30/2025
- Cumulative days on market: 17 days
- Listing agreement: Exclusive Right To Sell
- Listing terms: Cash,Conventional
Price history
| Date | Event | Price |
|---|---|---|
| 12/5/2024 | Sold | $255,000$221/sqft |
Source:  Hive MLS #100469824 Report a problem Hive MLS #100469824 Report a problem | ||
| 10/24/2024 | Contingent | $255,000$221/sqft |
Source: Hive MLS #100469824 Report a problem | ||
| 10/7/2024 | Listed for sale | $255,000+123.7%$221/sqft |
Source: Hive MLS #100469824 Report a problem | ||
| 9/17/2013 | Sold | $114,000-23.5%$99/sqft |
Source: Hive MLS #30491966 Report a problem | ||
| 2/26/2009 | Listing removed | $149,000$129/sqft |
Source: Homes & Land #427173 Report a problem | ||
| 1/10/2009 | Listed for sale | $149,000+12.9%$129/sqft |
Source: Homes & Land #427173 Report a problem | ||
| 5/29/2008 | Sold | $132,000$115/sqft |
Source: Public Record Report a problem | ||
Public tax history
| Year | Property taxes | Tax assessment |
|---|---|---|
| 2025 | $1,467 -0.2% | $249,300 +47.6% |
| 2024 | $1,469 +3% | $168,900 |
| 2023 | $1,427 -0.6% | $168,900 |
| 2022 | $1,436 -0.7% | $168,900 |
| 2021 | $1,445 +18.7% | $168,900 +46.1% |
| 2020 | $1,218 | $115,600 |
| 2019 | $1,218 | $115,600 |
| 2018 | $1,218 | $115,600 |
| 2017 | $1,218 +5.2% | $115,600 +10.6% |
| 2016 | $1,158 +4.6% | $104,500 |
| 2015 | $1,107 +4.4% | $104,500 |
| 2014 | $1,060 | $104,500 |
| 2013 | -- | $104,500 |
| 2012 | -- | $104,500 -31.8% |
| 2011 | -- | $153,116 |
| 2010 | -- | $153,116 |
| 2009 | -- | -- |
| 2008 | -- | -- |
| 2007 | -- | -- |
| 2005 | -- | $101,272 |
Find assessor info on the county website
Neighborhood: Silver Lake
Nearby homes
- $240,5002 bd2 ba1.2k sqft1527 Honeybee Ln, Wilmington, NC 28412Off Market
- $246,0002 bd2 ba1.2k sqft1533 Honeybee Ln, Wilmington, NC 28412Off Market
- $259,5002 bd2 ba1.2k sqft1533 Honeybee Ln UNIT E, Wilmington, NC 28412Off Market
- $267,6003 bd2 ba1.4k sqft1535 Honeybee Ln, Wilmington, NC 28412Off Market
- $282,0003 bd2 ba1.5k sqft1609 Willoughby Park Ct #4, Wilmington, NC 28412Sold
- $225,0002 bd2 ba1.1k sqft1604 Willoughby Park Ct UNIT 7, Wilmington, NC 28412Sold
- $235,0002 bd2 ba1.4k sqft1604 Willoughby Park Ct UNIT 8, Wilmington, NC 28412Sold
- $250,0002 bd2 ba1.2k sqft1518 Honeybee Ln, Wilmington, NC 28412Sold
Nearby schools
GreatSchools rating
- 5/10Mary C Williams ElementaryGrades: K-5Distance: 1.1 mi
- 9/10Myrtle Grove MiddleGrades: 6-8Distance: 1.1 mi
- 5/10Eugene Ashley HighGrades: 9-12Distance: 3.4 mi
Schools provided by the listing agent
- Elementary: Williams
- Middle: Myrtle Grove
- High: Ashley
Source: Hive MLS. This data may not be complete. We recommend contacting the local school district to confirm school assignments for this home.
Get a cash offer in 3 minutes
Find out how much your home could sell for in as little as 3 minutes with a no-obligation cash offer.
Estimated market value
$249,000
Get a cash offer in 3 minutes
Find out how much your home could sell for in as little as 3 minutes with a no-obligation cash offer.
Estimated market value
$249,000
- North Carolina
- New Hanover County
- Wilmington
- 28412
- Silver Lake
- 1545 Honeybee Lane
Nearby cities
Nearby neighborhoods
Nearby zip codes
Other Wilmington Topics
