Virtually Staged. LOCATION, LOCATION, LOCATION!! Move-in ready 4-bedroom, 2.5-bath pool home in the desirable Hunters Stand neighborhood of Carillon in Oviedo! This meticulously maintained home features a *BRAND NEW ROOF (Sept 2025)* and a spacious *SCREENED-IN POOL*, perfect for year-round Florida living. You will also stay cool with the *updated A/C UNIT installed in (2022)*. When entering the home through the beautifully, updated double wood, front doors with leaded glass, you walk into a bright and welcoming living room with a cozy, electric fireplace and French doors that open to the pool. The updated kitchen boasts granite countertops, *stainless steel appliances (2021)*, updated light fixtures and a charming eat-in nook with serene pool views. Just off the kitchen is a large family room with additional French doors leading outside—ideal for entertaining. There is plenty of room on the patio deck for entertaining and a nice size, fully fenced in backyard. The home offers 4 bedrooms (the 4th currently used as an office; seller can add a closet with an acceptable offer). The primary suite includes French doors to the pool, a walk-in closet, and an en-suite bathroom. The primary bath is huge and has a large, walk-in glass shower, jetted tub, double vanity and separate water closet. The secondary bedrooms are on the opposite side of the home and share a full bath, offering a functional split floorplan. There is a conveniently located ½ bath that is off the pool deck so you don’t have anyone dripping wet across the floors and there is an outdoor shower! This home also has a separate dining room with a tray ceiling and an indoor laundry room that leads out to the 2 car garage. The home has dark, wood-looking porcelain plank tiles through the main living area and new textured ceilings (2025) that compliment all the amazing updates in this home! Located within walking distance or short bike ride to both the elementary and high school, and just half a mile from UCF, and Seminole State College making this home prime location. The Hunters Stand community features a scenic pond with tree-lined walking paths, a gazebo, plus access to the tennis courts, playgrounds, and sand volleyball courts. You're also just minutes from Twin Rivers Golf Course, Riverside Recreation Center (with pickleball, tennis, skate park & public pool), plus plenty of shopping and dining options. *With a BRAND NEW ROOF(2025), NEW A/C (2022), UPDATED KITCHEN, NEW STAINLESS STEELE APPLIANCES (2021) NEW GARAGE DOOR & OPENER, NEW FLOORING, NEW FRONT DOORS AND 3 SETS OF NEW FRENCH DOORS (2016), and TOTAL HOME REPIPED, makes this home perfectly ready for it’s new owners to move right in!!!
Sold for $595,000
$595,000
1545 HUNTERS STAND RUN, OVIEDO, FL 32765
4beds
2,369sqft
Single Family Residence
Built in 1991
9,521 Square Feet Lot
$587,800 Zestimate®
$251/sqft
$3,261 Estimated rent
Home value
$587,800
$529,000 - $652,000
$3,261/mo
Zestimate® history
Owner options
List your home for rent
$3,261/mo
Rent Zestimate®
Find your next renter with Zillow Rental Manager. Plus, with online applications, you can quickly screen prospective tenants – for free.
$3,261/mo
Rent Zestimate®
Refinance and save
$4,121/mo
Est. payment
Refinancing to a lower rate could help reduce your monthly payments and save thousands over the life of the loan.
$4,121/mo
Est. payment
Explore your selling options
Work with a Zillow partner agent
Leverage their expertise and Zillow's premium Showcase listings to get your home seen by more buyers.
Get startedList with your own agent
Get your home in front of millions of buyers by listing it on Zillow.
Learn how to do itSell it yourself
Take full control of how buyers see your home on Zillow by listing For Sale by Owner (FSBO).
List your homeWhat's special
Screened-in poolElectric fireplaceScenic pondTennis courtsEn-suite bathroomGranite countertopsLarge family room
Zillow last checked:
Listing updated:
Listed by:
Ericka Stephens 407-468-0510,
LPT REALTY, LLC 877-366-2213
Bought with:
Stacey Schmidt, 3488973
KELLER WILLIAMS ADVANTAGE REALTY
Kristy Kesterson, 3455495
KELLER WILLIAMS ADVANTAGE REALTY
Source: Stellar MLS,MLS#: O6348025 Originating MLS: Orlando Regional
Originating MLS: Orlando Regional
Facts & features
Interior
Bedrooms & bathrooms
- Bedrooms: 4
- Bathrooms: 3
- Full bathrooms: 2
- 1/2 bathrooms: 1
Rooms
- Room types: Den/Library/Office, Family Room, Dining Room, Living Room, Utility Room
Primary bedroom
- Features: Ceiling Fan(s), Walk-In Closet(s)
- Level: First
- Area: 310.92 Square Feet
- Dimensions: 16.11x19.3
Bedroom 2
- Features: Ceiling Fan(s), Built-in Closet
- Level: First
- Area: 114.95 Square Feet
- Dimensions: 12.1x9.5
Bedroom 3
- Features: Ceiling Fan(s), Built-in Closet
- Level: First
- Area: 132.31 Square Feet
- Dimensions: 13.1x10.1
Bedroom 4
- Features: Ceiling Fan(s), No Closet
- Level: First
- Area: 131.95 Square Feet
- Dimensions: 9.1x14.5
Primary bathroom
- Features: Ceiling Fan(s), Dual Sinks, Exhaust Fan, Granite Counters, Makeup/Vanity Space, Tub with Separate Shower Stall, Water Closet/Priv Toilet, Window/Skylight in Bath
- Level: First
Dining room
- Level: First
- Area: 144.53 Square Feet
- Dimensions: 9.7x14.9
Family room
- Level: First
- Area: 297.46 Square Feet
- Dimensions: 21.4x13.9
Kitchen
- Features: Pantry
- Level: First
- Area: 337.84 Square Feet
- Dimensions: 16.4x20.6
Living room
- Level: First
- Area: 285 Square Feet
- Dimensions: 15x19
Heating
- Central, Electric
Cooling
- Central Air
Appliances
- Included: Dishwasher, Disposal, Electric Water Heater, Microwave, Range, Refrigerator
- Laundry: Corridor Access, Electric Dryer Hookup, Inside, Laundry Room, Washer Hookup
Features
- Ceiling Fan(s), Coffered Ceiling(s), Crown Molding, Eating Space In Kitchen, High Ceilings, Kitchen/Family Room Combo, Living Room/Dining Room Combo, Primary Bedroom Main Floor, Solid Wood Cabinets, Split Bedroom, Stone Counters, Thermostat, Tray Ceiling(s), Walk-In Closet(s)
- Flooring: Carpet, Porcelain Tile
- Doors: French Doors, Outdoor Shower
- Windows: Window Treatments
- Has fireplace: Yes
- Fireplace features: Electric, Living Room
Interior area
- Total structure area: 3,185
- Total interior livable area: 2,369 sqft
Property
Parking
- Total spaces: 2
- Parking features: Garage - Attached
- Attached garage spaces: 2
Features
- Levels: One
- Stories: 1
- Patio & porch: Enclosed, Rear Porch, Screened
- Exterior features: Irrigation System, Lighting, Outdoor Shower, Private Mailbox, Rain Gutters, Sidewalk, Sprinkler Metered
- Has private pool: Yes
- Pool features: Deck, In Ground, Outside Bath Access, Screen Enclosure
- Fencing: Wood
Lot
- Size: 9,521 Square Feet
- Features: Landscaped, Near Golf Course, Sidewalk
- Residential vegetation: Mature Landscaping, Oak Trees, Trees/Landscaped
Details
- Parcel number: 35213150300000060
- Zoning: PUD
- Special conditions: None
Construction
Type & style
- Home type: SingleFamily
- Architectural style: Florida
- Property subtype: Single Family Residence
Materials
- Block, Concrete, Stucco
- Foundation: Slab
- Roof: Shingle
Condition
- New construction: No
- Year built: 1991
Utilities & green energy
- Sewer: Public Sewer
- Water: Public
- Utilities for property: Cable Available, Electricity Available, Electricity Connected, Phone Available, Public, Sewer Connected, Water Connected
Green energy
- Energy efficient items: Insulation
- Water conservation: Fl. Friendly/Native Landscape
Community & HOA
Community
- Features: Deed Restrictions, Park, Playground, Sidewalks, Tennis Court(s)
- Pet fee: $0 monthly
- Subdivision: HUNTERS STAND AT CARILLON
HOA
- Has HOA: Yes
- Amenities included: Park, Playground, Tennis Court(s)
- Services included: Common Area Taxes
- HOA fee: $52 monthly
- HOA name: Leland Managemnet- Kristina Zelk
- HOA phone: 407-982-3987
Location
- Region: Oviedo
Financial & listing details
- Price per square foot: $251/sqft
- Tax assessed value: $501,113
- Annual tax amount: $2,938
- Date on market: 10/10/2025
- Cumulative days on market: 24 days
- Listing terms: Cash,Conventional,FHA,VA Loan
- Ownership: Fee Simple
- Total actual rent: 0
- Electric utility on property: Yes
- Road surface type: Asphalt
Price history
| Date | Event | Price |
|---|---|---|
| 12/3/2025 | Sold | $595,000-1.7%$251/sqft |
Source:  Stellar MLS #O6348025 Report a problem Stellar MLS #O6348025 Report a problem | ||
| 11/4/2025 | Pending sale | $605,000$255/sqft |
Source: Stellar MLS #O6348025 Report a problem | ||
| 10/10/2025 | Listed for sale | $605,000+256.1%$255/sqft |
Source: Stellar MLS #O6348025 Report a problem | ||
| 9/1/1998 | Sold | $169,900+16.8%$72/sqft |
Source: Public Record Report a problem | ||
| 12/1/1994 | Sold | $145,500$61/sqft |
Source: Public Record Report a problem | ||
Public tax history
| Year | Property taxes | Tax assessment |
|---|---|---|
| 2025 | $7,328 +196.9% | $501,113 +120.9% |
| 2024 | $2,468 +2.8% | $226,854 +3% |
| 2023 | $2,400 +2.9% | $220,247 +3% |
| 2022 | $2,333 -14.4% | $213,832 +3% |
| 2021 | $2,725 +0.9% | $207,604 +1.4% |
| 2020 | $2,701 +1% | $204,738 +2.3% |
| 2019 | $2,674 | $200,135 +1.9% |
| 2018 | $2,674 +1.3% | $196,403 +2.1% |
| 2017 | $2,639 +0.7% | $192,363 +1.4% |
| 2016 | $2,622 -1.7% | $189,725 +1.4% |
| 2015 | $2,667 | $187,096 +0.8% |
| 2014 | $2,667 +14.2% | $185,611 +1.5% |
| 2013 | $2,336 +6.9% | $182,868 +1.7% |
| 2012 | $2,184 -3.4% | $179,811 -1.8% |
| 2011 | $2,261 +0.8% | $183,106 +1.5% |
| 2010 | $2,243 +4% | $180,400 +2.7% |
| 2009 | $2,156 +3.8% | $175,657 +0.1% |
| 2008 | $2,078 -3.2% | $175,482 +3% |
| 2007 | $2,147 -5.7% | $170,371 +2.5% |
| 2006 | $2,276 +1.8% | $166,216 +3% |
| 2005 | $2,235 +0.4% | $161,375 +3% |
| 2004 | $2,225 +0.8% | $156,675 +1.9% |
| 2003 | $2,207 +1.2% | $153,754 +2.4% |
| 2002 | $2,181 +4.1% | $150,150 +4.6% |
| 2000 | $2,095 | $143,481 |
Find assessor info on the county website
Neighborhood: 32765
Nearby homes
- $517,9004 bd2 ba2.2k sqft1539 Hunters Stand Run, Oviedo, FL 32765Off Market
- $534,2003 bd2 ba2.3k sqft1551 Hunters Stand Run, Oviedo, FL 32765Off Market
- $481,0003 bd2 ba2k sqft1533 Hunters Stand Run, Oviedo, FL 32765Off Market

- $480,4004 bd2 ba2k sqft1546 Hunters Stand Run, Oviedo, FL 32765Off Market
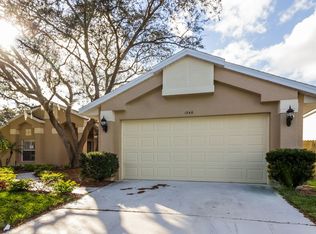
- $576,2003 bd2 ba2.2k sqft1557 Hunters Stand Run, Oviedo, FL 32765Off Market
- $494,0004 bd2 ba1.9k sqft1540 Hunters Stand Run, Oviedo, FL 32765Off Market
- $489,8003 bd2 ba1.7k sqft1558 Hunters Stand Run, Oviedo, FL 32765Off Market
- $572,8004 bd3 ba2.2k sqft1527 Hunters Stand Run, Oviedo, FL 32765Off Market
Nearby schools
GreatSchools rating
- 8/10Carillon Elementary SchoolGrades: PK-5Distance: 0.5 mi
- 9/10Jackson Heights Middle SchoolGrades: 6-8Distance: 3.5 mi
- 8/10Hagerty High SchoolGrades: 9-12Distance: 0.6 mi
Schools provided by the listing agent
- Elementary: Carillon Elementary
- Middle: Jackson Heights Middle
- High: Hagerty High
Source: Stellar MLS. This data may not be complete. We recommend contacting the local school district to confirm school assignments for this home.
Get a cash offer in 3 minutes
Find out how much your home could sell for in as little as 3 minutes with a no-obligation cash offer.
Estimated market value
$587,800
Get a cash offer in 3 minutes
Find out how much your home could sell for in as little as 3 minutes with a no-obligation cash offer.
Estimated market value
$587,800
- Florida
- Seminole County
- Oviedo
- 32765
- 1545 HUNTERS STAND RUN
