Skip main navigation
Sold for $562,000
  • $562,000

    1545 LEAF LANE, KISSIMMEE, FL 34744

    4beds
    2,456sqft
    Stock Cooperative, Single Family Residence
    Built in 2022
    -- sqft lot
    $523,100 Zestimate®
    $229/sqft
    $2,690 Estimated rent

    Home value

    $523,100

    $497,000 - $549,000

    $2,690/mo

    Zestimate® history
    Loading
    Loading...

    Owner options

    List your home for rent

    $2,690/mo

    Rent Zestimate®

    Find your next renter with Zillow Rental Manager. Plus, with online applications, you can quickly screen prospective tenants – for free.

    Learn more

    $2,690/mo

    Rent Zestimate®

    Refinance and save

    $3,321/mo

    Est. payment

    Refinancing to a lower rate could help reduce your monthly payments and save thousands over the life of the loan.

    See today's rates

    $3,321/mo

    Est. payment

    Explore your selling options

    Work with a Zillow partner agent

    Leverage their expertise and Zillow's premium Showcase listings to get your home seen by more buyers.

    Get started

    List with your own agent

    Get your home in front of millions of buyers by listing it on Zillow.

    Learn how to do it

    Sell it yourself

    Take full control of how buyers see your home on Zillow by listing For Sale by Owner (FSBO).

    List your home

    What's special

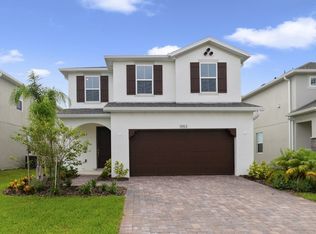
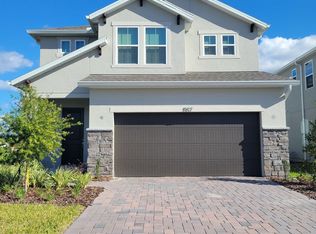
    PREVIOUS MODEL HOME! This Energy Star Certified home has 4-bedrooms, 3-baths, loft, 2-car garage, and a covered lanai with a pergola where you can take in this homesites serene pond views. Kitchen is open to the great room and has 42" cabinets with crown molding, quartz countertops, stainless appliances (built-in oven with microwave, cooktop and hood) and closet pantry. Convenient first floor secondary bedroom and full bathroom. Stunning laminate wood flooring adorns the common areas. Mission-style stair rails lead to the second floor versatile loft space. Primary suite boasts dual sink vanity with quartz counters, semi-frameless glass shower, privacy lavatory, linen closet and dual walk-in closets. Convenient to Florida's Turnpike, Lake Toho and Downtown Kissimmee. Pennyroyal offers residents a Community Pool with Cabana, Playground and Dog Park. *sales office being converted back to a garage* Room Feature: Linen Closet In Bath (Primary Bedroom).

    Zillow last checked:

    Listing updated:

    Listed by:

    Ralph Harvey 855-456-4945,

    LISTWITHFREEDOM.COM 855-456-4945

    Bought with:

    Adrian Garcia

    MY REALTY GROUP, LLC.

    Source: Stellar MLS,MLS#: W7863223MLS LogoOriginating MLS: West Pasco

    Facts & features

    Interior

    Bedrooms & bathrooms
    • Bedrooms: 4
    • Bathrooms: 3
    • Full bathrooms: 2
    • 1/2 bathrooms: 1
    Rooms
    • Room types: Utility Room, Loft
    Primary bedroom
    • Features: Dual Sinks, En Suite Bathroom, Shower No Tub, Stone Counters, Water Closet/Priv Toilet, Walk-In Closet(s)
    • Level: Second
    Bedroom 2
    • Features: No Closet
    • Level: Second
    • Area: 120 Square Feet
    • Dimensions: 12x10
    Bedroom 3
    • Features: No Closet
    • Level: Second
    • Area: 120 Square Feet
    • Dimensions: 12x10
    Bedroom 4
    • Features: No Closet
    • Level: First
    • Area: 130 Square Feet
    • Dimensions: 13x10
    Balcony porch lanai
    • Level: First
    • Area: 112 Square Feet
    • Dimensions: 16x7
    Dinette
    • Level: First
    • Area: 126 Square Feet
    • Dimensions: 14x9
    Kitchen
    • Features: Breakfast Bar, Pantry, Kitchen Island, Stone Counters
    • Level: First
    • Area: 154 Square Feet
    • Dimensions: 14x11
    Living room
    • Level: First
    • Area: 352 Square Feet
    • Dimensions: 16x22
    Loft
    • Level: Second
    • Area: 192 Square Feet
    • Dimensions: 16x12
    Heating
    • Central
    Cooling
    • Central Air
    Appliances
    • Included: Oven, Cooktop, Dishwasher, Dryer, Microwave, Refrigerator, Washer
    • Laundry: Laundry Room
    Features
    • Eating Space In Kitchen, Kitchen/Family Room Combo, Open Floorplan, PrimaryBedroom Upstairs, Split Bedroom, Stone Counters, Walk-In Closet(s)
    • Flooring: Carpet, Laminate, Tile
    • Doors: Sliding Doors
    • Has fireplace: No
    Interior area
    • Total structure area: 3,046
    • Total interior livable area: 2,456 sqft

    Property

    Parking
    • Total spaces: 2
    • Parking features: Driveway
    • Attached garage spaces: 2
    • Has uncovered spaces: Yes
    Features
    • Levels: Two
    • Stories: 2
    • Patio & porch: Covered, Front Porch, Rear Porch
    • Exterior features: Sidewalk
    • Fencing: Other
    • Has view: Yes
    • View description: Water, Pond
    • Has water view: Yes
    • Water view: Water,Pond
    Lot
    • Size: 5,227 Square Feet
    • Dimensions: 44 x 120
    • Features: Sidewalk
    Details
    • Parcel number: 362529472500010640
    • Zoning: P-D
    • Special conditions: None

    Construction

    Type & style
    • Home type: Cooperative
    • Property subtype: Stock Cooperative, Single Family Residence
    Materials
    • Block, Stucco, Wood Frame
    • Foundation: Slab
    • Roof: Shingle
    Condition
    • Completed
    • New construction: Yes
    • Year built: 2022
    Details
    • Builder model: Brentwood
    • Builder name: Beazer Homes

    Utilities & green energy

    • Sewer: Public Sewer
    • Water: Public
    • Utilities for property: BB/HS Internet Available, Cable Available, Electricity Connected, Phone Available, Sewer Connected, Water Connected

    Community & HOA

    Community
    • Features: Deed Restrictions, Playground, Pool, Sidewalks
    • Security: Smoke Detector(s)
    • Pet fee: $0 monthly
    • Subdivision: PENNYROYAL
    HOA
    • Has HOA: Yes
    • Amenities included: Playground, Pool
    • Services included: Community Pool
    • HOA fee: $134 monthly
    • HOA name: Access Management
    Location
    • Region: Kissimmee

    Financial & listing details

    • Price per square foot: $229/sqft
    • Tax assessed value: $413,700
    • Annual tax amount: $6,246
    • Date on market: 3/22/2024
    • Cumulative days on market: 42 days
    • Listing terms: Cash,Conventional,FHA,VA Loan
    • Ownership: Co-op
    • Total actual rent: 0
    • Electric utility on property: Yes
    • Road surface type: Paved, Asphalt

    Price history

    DateEventPrice
    9/11/2026Listing removed$535,000$218/sqft
    Source: Stellar MLS #O6390201 Report a problem
    8/21/2026Price change$535,000-1.8%$218/sqft
    Source: Stellar MLS #O6390201 Report a problem
    3/12/2026Listed for sale$545,000-3%$222/sqft
    Source: Stellar MLS #O6390201 Report a problem
    8/6/2024Sold$562,000+0.4%$229/sqft
    Source: Stellar MLS #W7863223 Report a problem
    5/3/2024Pending sale$559,990$228/sqft
    Source: Stellar MLS #W7863223 Report a problem
    4/25/2024Price change$559,990-0.9%$228/sqft
    Source: Stellar MLS #W7863223 Report a problem
    4/12/2024Price change$564,990-0.9%$230/sqft
    Source: Stellar MLS #W7863223 Report a problem
    3/22/2024Listed for sale$569,990$232/sqft
    Source: Stellar MLS #W7863223 Report a problem

    Public tax history

    YearProperty taxesTax assessment
    2025$6,444 +2%$413,700 +0.4%
    2024$6,320 +1.2%$412,100 +2.3%
    2023$6,246 +1451.6%$403,000 +1299.3%
    2022$403 $28,800
    Find assessor info on the county website

    Neighborhood: 34744

    Nearby schools

    GreatSchools rating
    Schools provided by the listing agent
    • Elementary: Neptune Elementary
    • Middle: Neptune Middle (6-8)
    • High: Gateway High School (9 12)

    Source: Stellar MLS. This data may not be complete. We recommend contacting the local school district to confirm school assignments for this home.

    Get pre-qualified for a loan
    At Zillow Home Loans, we can pre-qualify you in as little as 5 minutes with no impact to your credit score.

    An equal housing lender. NMLS #10287.