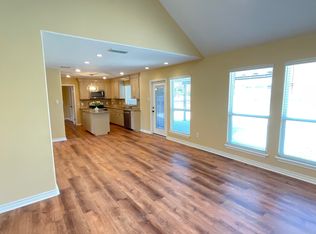
A covered front porch welcomes you into the foyer, which opens to a spacious main living area. The open-concept layout seamlessly connects the gathering room, dining area, and kitchen, creating an inviting atmosphere for everyday living and entertaining. The kitchen features a large granite center island, pantry, quality cabinetry, stainless steel appliances, and ample granite countertop space.
Conveniently located on the first floor is a powder room for guests, while all five bedrooms are situated upstairs for added privacy. The primary suite offers a spacious bedroom, an ensuite bathroom, and a large walk-in closet. Four additional bedrooms provide flexibility for a home office, hobby room, fitness space, guest accommodations, or additional storage needs.
An upstairs utility room and centrally located secondary bathroom add convenience to the second-floor layout. With its open living areas, generous bedroom count, and efficient use of space, the Franklin floor plan delivers exceptional value and flexibility in a modern home design.
Pending
$284,400
1545 Letty Ln, Corpus Christi, TX 78418
5beds
1,892sqft
Single Family Residence
Built in 2026
4,755 Square Feet Lot
$-- Zestimate®
$150/sqft
$-- HOA
What's special
- 102 days
- 7
- 0
Zillow last checked:
Listing updated:
Listed by:
Gino Montalvo 361-774-1538,
Mirabal Montalvo & Associates
Source: South Texas MLS,MLS#: 477566 Originating MLS: Corpus Christi
Originating MLS: Corpus ChristiFacts & features
Interior
Bedrooms & bathrooms
- Bedrooms: 5
- Bathrooms: 3
- Full bathrooms: 2
- 1/2 bathrooms: 1
Heating
- Central, Electric
Cooling
- Central Air
Appliances
- Included: Dishwasher, Gas Oven, Gas Range, Microwave
- Laundry: Washer Hookup, Dryer Hookup
Features
- Open Floorplan, Kitchen Island
- Flooring: Carpet, Vinyl
- Has fireplace: No
Interior area
- Total structure area: 1,892
- Total interior livable area: 1,892 sqft
Video & virtual tour
Property
Parking
- Total spaces: 2
- Parking features: Concrete
- Garage spaces: 2
Features
- Levels: Two
- Stories: 2
- Exterior features: None
- Pool features: None
- Fencing: Wood
Lot
- Size: 4,755 Square Feet
- Features: Other
Details
- Parcel number: 625422
Construction
Type & style
- Home type: SingleFamily
- Property subtype: Single Family Residence
Materials
- HardiPlank Type
- Foundation: Slab
- Roof: Shingle
Condition
- Under Construction
- New construction: Yes
- Year built: 2026
Utilities & green energy
- Sewer: Public Sewer
- Water: Public
- Utilities for property: Sewer Available, Water Available
Community & HOA
Community
- Subdivision: Waldron Estates
HOA
- Has HOA: No
Location
- Region: Corpus Christi
Financial & listing details
- Price per square foot: $150/sqft
- Date on market: 6/4/2026
- Cumulative days on market: 102 days
- Listing agreement: Exclusive Right With Exception
- Listing terms: Cash,Conventional,FHA,VA Loan
Estimated market value
Not available
Estimated sales range
Not available
Not available
Price history
| Date | Event | Price |
|---|---|---|
| 7/14/2026 | Pending sale | $284,400$150/sqft |
Source:  South Texas MLS #477566 Report a problem South Texas MLS #477566 Report a problem | ||
| 6/4/2026 | Listed for sale | $284,400$150/sqft |
Source: South Texas MLS #477566 Report a problem | ||
Public tax history
Tax history is unavailable.
Monthly payment
Est. payment
Payment breakdown
Explore the cost of this home by adjusting the details. Changes won't be saved.Climate risks
Neighborhood: 78418
Nearby schools
Schools provided by the listing agent
- Elementary: Flour Bluff
- Middle: Flour Bluff
- High: Flour Bluff
- District: Flour Bluff ISD
Source: South Texas MLS. This data may not be complete. We recommend contacting the local school district to confirm school assignments for this home.
Similar homes
- $359,0004 bd3 ba1.8k sqft714 Mereet Dr, Corpus Christi, TX 78418New Construction
 MLS ID #478831, James Mirabal, Mirabal Montalvo & Associates. South Texas MLS
 - $260,4003 bd2 ba1.4k sqft1510 Letty Ln, Corpus Christi, TX 78418New Construction
 DR Horton
 - $246,4003 bd2 ba1.2k sqft1546 Letty Ln, Corpus Christi, TX 78418New Construction
 South Texas MLS
 - $246,4003 bd2 ba1.2k sqft622 Soosi Ln, Corpus Christi, TX 78418New Construction
 DR Horton
