Skip main navigation
Sold for $1,050,000
  • Listed by: Berkshire Hathaway HomeService • Dane Carlson • Contact: carlsongroup@gmail.com
    Bought with: Sunshine Properties RealEstate
    $1,050,000

    1545 Loch Ness Dr, Fallbrook, CA 92028

    5beds
    3,612sqft
    Single Family Residence
    Built in 2006
    0.54 Acres Lot
    $1,049,900 Zestimate®
    $291/sqft
    $6,342 Estimated rent

    Home value

    $1,049,900

    $976,000 - $1.13M

    $6,342/mo

    Zestimate® history
    Loading
    Loading...

    Owner options

    List your home for rent

    $6,342/mo

    Rent Zestimate®

    Find your next renter with Zillow Rental Manager. Plus, with online applications, you can quickly screen prospective tenants – for free.

    Learn more

    $6,342/mo

    Rent Zestimate®

    Refinance and save

    $7,364/mo

    Est. payment

    Refinancing to a lower rate could help reduce your monthly payments and save thousands over the life of the loan.

    See today's rates

    $7,364/mo

    Est. payment

    Explore your selling options

    Work with a Zillow partner agent

    Leverage their expertise and Zillow's premium Showcase listings to get your home seen by more buyers.

    Get started

    List with your own agent

    Get your home in front of millions of buyers by listing it on Zillow.

    Learn how to do it

    Sell it yourself

    Take full control of how buyers see your home on Zillow by listing For Sale by Owner (FSBO).

    List your home

    What's special

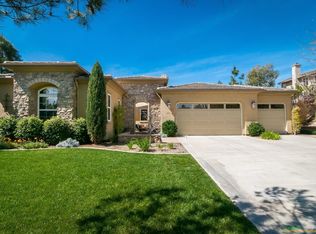
    Tucked away at the end of a quiet street in Fallbrook's coveted Peppertree Park, this exceptional residence offers a level of privacy unmatched by other homes in the community! With no neighbors behind or to the north, this property delivers a true sense of seclusion while keeping you only minutes from everything Fallbrook has to offer. Set on a premium half-acre+ lot, this well-maintained home features a highly desirable open-concept floor plan designed for effortless flow and gracious entertaining. The chef in the family will love the spacious gourmet kitchen, complete with a walk-in pantry and a breakfast bar that opens up to the warm and inviting family room. The sought-after layout features a downstairs bedroom with its own full ensuite bathroom and direct access to the backyard, making it the perfect guest retreat, true single-story living / multi-generational suite, or private home office. Upstairs, the oversized primary bedroom is a true sanctuary featuring a fireplace of its own, spectacular views, a generously sized primary bath with a walk-in shower, a large soaking tub, and a spacious walk-in closet. Equipped for modern living, this home includes smart WiFi-enabled light switches, HVAC, irrigation, and an energy-efficient tankless water heater. The three-car garage provides abundant storage and workspace. Outside, you’ll enjoy exceptionally manicured and low-maintenance landscaping with mature trees, which is great as-is, yet offers plenty of room to make it your own — add a casita/ADU, grow your own fruits and vegetables, plant a family fruit orchard, dine outdoors under the stars, or simply soak in the tranquility from your private backyard retreat. All of this, yet minutes away from fantastic restaurants, boutique shopping, renowned golf courses, award-winning wineries, and a short drive to the Southern California coast. This is the first time this home has been available for sale since being built. Come and see this one-of-a-kind property for yourself!

    Zillow last checked:

    Listing updated:

    Listed by:

    Dane Carlson DRE #01359203 carlsongroup@gmail.com,

    Berkshire Hathaway HomeService

    Bought with:

    Evangelina Uriostegui, DRE #01444165

    Sunshine Properties RealEstate

    Source: CRMLS,MLS#: NDP2603991MLS LogoOriginating MLS: California Regional MLS (North San Diego County & Pacific Southwest AORs)

    Facts & features

    Interior

    Bedrooms & bathrooms
    • Bedrooms: 5
    • Bathrooms: 5
    • Full bathrooms: 4
    • 1/2 bathrooms: 1
    • Main level bathrooms: 2
    • Main level bedrooms: 1
    Rooms
    • Room types: Bedroom, Other
    Bedroom
    • Features: Bedroom on Main Level
    Cooling
    • Central Air, Zoned
    Appliances
    • Laundry: Laundry Room
    Features
    • Bedroom on Main Level
    • Has fireplace: Yes
    • Fireplace features: Family Room, Living Room, Primary Bedroom
    • Common walls with other units/homes: No Common Walls
    Interior area
    • Total interior livable area: 3,612 sqft

    Property

    Parking
    • Total spaces: 3
    • Parking features: Garage - Attached
    • Attached garage spaces: 3
    Features
    • Levels: Two
    • Stories: 2
    • Entry location: Front
    • Pool features: None
    • Has view: Yes
    • View description: Hills, Mountain(s)
    Lot
    • Size: 0.54 Acres
    • Features: 0-1 Unit/Acre
    Details
    • Parcel number: 1065801600
    • Zoning: R-1:SINGLE FAM-RES
    • Special conditions: Standard

    Construction

    Type & style
    • Home type: SingleFamily
    • Property subtype: Single Family Residence
    Condition
    • Year built: 2006

    Utilities & green energy

    • Sewer: Public Sewer

    Community & HOA

    Community
    • Features: Park, Sidewalks
    HOA
    • Has HOA: Yes
    • Amenities included: Controlled Access, Maintenance Grounds
    • HOA fee: $316 monthly
    • HOA name: Peppertree park
    • HOA phone: 951-691-5610
    Location
    • Region: Fallbrook

    Financial & listing details

    • Price per square foot: $291/sqft
    • Tax assessed value: $1,202,282
    • Date on market: 4/30/2026
    • Cumulative days on market: 151 days
    • Listing terms: Cash,Conventional

    Price history

    DateEventPrice
    10/26/2026Sold$1,050,000-4.5%$291/sqft
    Source: CRMLS #NDP2603991 Report a problem
    9/29/2026Contingent$1,099,000$304/sqft
    Source: CRMLS #NDP2603991 Report a problem
    9/16/2026Listed for sale$1,099,000$304/sqft
    Source: CRMLS #NDP2603991 Report a problem
    8/14/2026Contingent$1,099,000$304/sqft
    Source: CRMLS #NDP2603991 Report a problem
    7/25/2026Price change$1,099,000-4.4%$304/sqft
    Source: CRMLS #NDP2603991 Report a problem
    6/27/2026Price change$1,149,000-8%$318/sqft
    Source: CRMLS #NDP2603991 Report a problem
    4/30/2026Listed for sale$1,249,000+44.7%$346/sqft
    Source: CRMLS #NDP2603991 Report a problem
    6/21/2006Sold$863,000$239/sqft
    Source: Public Record Report a problem

    Public tax history

    YearProperty taxesTax assessment
    2026-- $1,202,282 +2%
    2025$12,605 +2.4%$1,178,709 +2%
    2024$12,306 +15.2%$1,155,598 +13.9%
    2023$10,684 +1.5%$1,015,000 +3.6%
    2022$10,525 +22%$980,000 +20.2%
    2021$8,625 +3.3%$815,000 +5.2%
    2020$8,352 +0.6%$775,000
    2019$8,302 +0.2%$775,000 +1.3%
    2018$8,281 +3.4%$765,000 +3.4%
    2017$8,009 +10.3%$740,000 +9.6%
    2016$7,263 +4.1%$675,000 +3.8%
    2015$6,979 +12.1%$650,000 +12.1%
    2014$6,227 $580,000 +1.4%
    2013-- $572,000 -8.5%
    2012-- $625,000
    2011-- $625,000 -14.4%
    2010-- $730,000 -7%
    2009-- $785,000 -12.5%
    2008-- $897,449 +2%
    2007-- $879,852
    Find assessor info on the county website

    Neighborhood: 92028

    Nearby schools

    GreatSchools rating
    Get a cash offer in 3 minutes
    Find out how much your home could sell for in as little as 3 minutes with a no-obligation cash offer.
    Estimated market value

    $1,049,900

    Get a cash offer in 3 minutes
    Find out how much your home could sell for in as little as 3 minutes with a no-obligation cash offer.
    Estimated market value

    $1,049,900