Skip main navigation
Off market
  • $1,378,000

    1545 Meadow Glen Way, Hacienda Heights, CA 91745

    4beds
    3baths
    2,657sqft
    SingleFamily
    Built in 1971
    8,712 Square Feet Lot
    $1,378,000 Zestimate®
    $519/sqft
    $3,653 Estimated rent

    Home value

    $1,378,000

    $1.30M - $1.46M

    $3,653/mo

    Zestimate® history
    Loading
    Loading...

    Owner options

    List your home for rent

    $3,653/mo

    Rent Zestimate®

    Find your next renter with Zillow Rental Manager. Plus, with online applications, you can quickly screen prospective tenants – for free.

    Learn more

    $3,653/mo

    Rent Zestimate®

    Refinance and save

    $8,813/mo

    Est. payment

    Refinancing to a lower rate could help reduce your monthly payments and save thousands over the life of the loan.

    See today's rates

    $8,813/mo

    Est. payment

    Explore your selling options

    Work with a Zillow partner agent

    Leverage their expertise and Zillow's premium Showcase listings to get your home seen by more buyers.

    Get started

    List with your own agent

    Get your home in front of millions of buyers by listing it on Zillow.

    Learn how to do it

    Sell it yourself

    Take full control of how buyers see your home on Zillow by listing For Sale by Owner (FSBO).

    List your home

    What's special

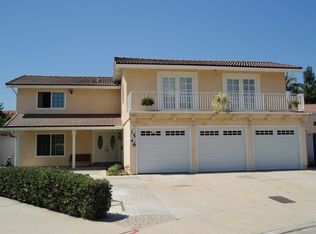
    Gorgeous, upgraded family home. Highly upgraded home is bright and luxurious. Custom crown molding and recessed lighting throughout. Custom double door entry with gorgeous chandelier and tile flooring. Step down formal living room with fireplace and vaulted ceiling. Formal dining room. Huge kitchen with newer cabinets, wet bar, granite countertops, stainless steel appliances and breakfast bar. Kitchen opens to large family room. Spectacular family room features private theater with built-in movie screen, speakers and surround sound! Double slider doors lead from family room out to semi-covered patio in backyard. Upstairs features 3 bedrooms including a Master Suite. Master has attached full bath, double door entry and huge walk-in closet. Highly upgraded master bath. Huge bonus room/bedroom upstairs features two slider doors leading out to balcony, custom built-in cabinets, and vaulted ceilings. One bedroom/bath downstairs. Bathrooms are highly upgraded. Direct access to 3 car garage. Driveway features custom concrete design. Front door intercom system with video camera. Beautiful backyard features large pool and above ground spa. Professional landscaping in front and back yards. Automatic sprinklers. Large flat grassy area. Cul-de-sac. Great schools! Brokered And Advertised By: Keller Williams Signature # 2 Listing Agent: Anthony De La Vara Jr.

    This property is not currently displayed as for sale or rent on Zillow. This may be different from what's on other websites or public sources.
    Facts & features

    Interior

    Bedrooms & bathrooms
    • Bedrooms: 4
    • Bathrooms: 3
    Heating
    • Other
    Cooling
    • Central
    Features
    • Flooring: Tile, Other, Hardwood
    Interior area
    • Total interior livable area: 2,657 sqft

    Property

    Parking
    • Total spaces: 3
    Lot
    • Size: 8,712 Square Feet
    Details
    • Parcel number: 8209013010

    Construction

    Type & style
    • Home type: SingleFamily
    • Architectural style: Conventional
    Materials
    • Roof: Other
    Condition
    • Year built: 1971

    Community & HOA

    Location
    • Region: Hacienda Heights

    Financial & listing details

    • Price per square foot: $519/sqft
    • Tax assessed value: $919,389
    • Annual tax amount: $11,611

    Price history

    DateEventPrice
    7/19/2013Sold$750,000+0.1%$282/sqft
    Source: Public Record Report a problem
    6/14/2013Pending sale$749,000$282/sqft
    Source: SHM Quantum Leap, Inc. #TR13049997 Report a problem
    5/11/2013Price change$749,000-2.1%$282/sqft
    Source: SHM Quantum Leap, Inc. #TR13049997 Report a problem
    5/5/2013Price change$765,000-2.9%$288/sqft
    Source: SHM Quantum Leap, Inc. #TR13049997 Report a problem
    4/20/2013Price change$788,000-1.5%$297/sqft
    Source: SHM Quantum Leap, Inc. #TR13049997 Report a problem
    3/23/2013Listed for sale$800,000+152%$301/sqft
    Source: SHM Quantum Leap, Inc. #TR13049997 Report a problem
    7/13/1999Sold$317,500$119/sqft
    Source: Public Record Report a problem

    Public tax history

    YearProperty taxesTax assessment
    2025$11,611 +4.7%$919,389 +2%
    2024$11,087 +2.6%$901,362 +2%
    2023$10,807 +3.1%$883,689 +2%
    2022$10,483 +1.9%$866,363 +2%
    2021$10,293 +1.4%$849,376 +1%
    2020$10,154 $840,667 +2%
    2019$10,154 +5.1%$824,184 +2%
    2018$9,662 $808,025 +2%
    2017$9,662 +2.2%$792,182 +2%
    2016$9,453 +5.8%$776,650 +1.5%
    2015$8,932 +3.7%$764,985 +2%
    2014$8,614 $750,000 +93.2%
    2012-- $388,257 +2%
    2011-- $380,645 +0.8%
    2010-- $377,801 -0.2%
    2009-- $378,699 +2%
    2008-- $371,275 +2%
    2007-- $363,996 +2%
    2006-- $356,860
    2005-- $356,860 -13.1%
    2004-- $410,501 +21.9%
    2003-- $336,719 +2%
    2002-- $330,118 +4%
    2000-- $317,300
    Find assessor info on the county website

    Neighborhood: 91745

    Nearby schools

    GreatSchools rating
    Schools provided by the listing agent
    • Elementary: Wedgeworth Elementar
    • Middle: Mesa Robles
    • High: Wilson High School
    • District: Hacienda La Puente Unified

    Source: The MLS. This data may not be complete. We recommend contacting the local school district to confirm school assignments for this home.

    Get a cash offer in 3 minutes
    Find out how much your home could sell for in as little as 3 minutes with a no-obligation cash offer.
    Estimated market value
    $1,378,000
    Get a cash offer in 3 minutes
    Find out how much your home could sell for in as little as 3 minutes with a no-obligation cash offer.
    Estimated market value
    $1,378,000