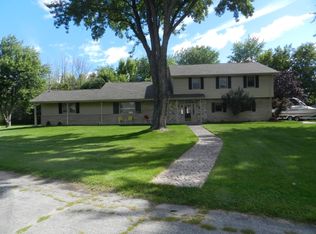
Modern Glam Masterpiece on 1.77 Acres – Dual Suites, 5–6 Bedrooms & Fully Remodeled Luxury Discover a striking Modern Glam retreat where bold design, elegant finishes, and thoughtful updates come together seamlessly. Completely remodeled from top to bottom, this 4,500 sq ft home delivers designer-level style with exceptional functionality. A refined black-and-white palette, custom wallpaper accents, designer tile, and statement lighting create a boutique, high-end feel throughout. Two natural wood-burning fireplaces add warmth and character to the home’s two expansive living rooms, offering inviting spaces for both entertaining and everyday relaxation. The layout is ideal for flexible living, featuring five bedrooms plus a dedicated office that can easily serve as a 6th bedroom if desired. The home also offers a rare dual–primary suite design, with one primary suite located on the main floor and the second upstairs—perfect for multigenerational households or hosting long-term guests. Daily convenience is enhanced by a main-floor laundry room, while the upstairs primary suite includes its own private secondary laundry area tucked inside the walk-in closet. At the heart of the home is a massive, fully redesigned kitchen complete with sleek new cabinetry, Zermatt Quartzite countertops, a large walk-in pantry, and bold contrasting finishes that complement the home’s Modern Glam aesthetic. A pot filler over the stove adds a desirable gourmet touch and enhances the kitchen’s functionality. Every detail reflects thoughtful design and updated style. Mechanical and exterior improvements add valuable peace of mind and fresh appeal, including an updated furnace and air conditioners, a high-efficiency on-demand water heater, a newer roof, a freshly painted exterior, and a brand-new driveway. These updates ensure both long-term durability and standout curb appeal. The home sits on 1.77 private acres that provide room to roam while still being incredibly convenient—centrally located just 10 minutes or less from Bay City, Midland, and Saginaw. For those needing extra space, the property includes a 2.5-car attached garage plus a separate garage, ideal for additional vehicles, storage, or workshop needs. Stylishly updated and designed with both luxury and practicality in mind, this Modern Glam residence is truly one of a kind and move-in ready.
Sold for $569,000
Zillow last checked:
Listing updated:
Bought with:
Travas Gregory, 6501382125
Berkshire Hathaway HomeServices, Bay City
Source: MiRealSource,MLS#: 50195290 Originating MLS: Bay County REALTOR Association
Originating MLS: Bay County REALTOR AssociationPrice history
| Date | Event | Price |
|---|---|---|
| 4/3/2026 | Sold | $569,000-0.9%$99/sqft |
Source:  MiRealSource #50195290 Report a problem MiRealSource #50195290 Report a problem | ||
| 2/23/2026 | Pending sale | $574,000$100/sqft |
Source:  MIDMLS #50195193 Report a problem MIDMLS #50195193 Report a problem | ||
| 1/26/2026 | Price change | $574,000-1.9%$100/sqft |
Source: MIDMLS #50195193 Report a problem | ||
| 1/4/2026 | Price change | $585,000-2.5%$102/sqft |
Source: MIDMLS #50195193 Report a problem | ||
| 11/27/2025 | Listed for sale | $599,900+112.7%$105/sqft |
Source: MIDMLS #50195193 Report a problem | ||
| 9/25/2018 | Sold | $282,000-2.7%$49/sqft |
Source: MiRealSource #30828838 Report a problem | ||
| 9/13/2018 | Pending sale | $289,900$51/sqft |
Source: Ayre/Rhinehart REALTORS #31340832 Report a problem | ||
| 8/1/2018 | Price change | $289,900-6.5%$51/sqft |
Source: Ayre/Rhinehart REALTORS #31340832 Report a problem | ||
| 7/26/2018 | Price change | $310,000+6.9%$54/sqft |
Source: Ayre/Rhinehart-Freeland #30828838 Report a problem | ||
| 6/28/2018 | Price change | $289,900-6.5%$51/sqft |
Source: Ayre/Rhinehart REALTORS #30828838 Report a problem | ||
| 6/26/2018 | Price change | $310,000+6.9%$54/sqft |
Source: Ayre/Rhinehart-Freeland #30828838 Report a problem | ||
| 6/7/2018 | Price change | $289,900-3.3%$51/sqft |
Source: Ayre/Rhinehart REALTORS #30828838 Report a problem | ||
| 6/1/2018 | Price change | $299,900-3.3%$52/sqft |
Source: Ayre/Rhinehart REALTORS #30828838 Report a problem | ||
| 5/24/2018 | Price change | $310,000+3.4%$54/sqft |
Source: Ayre/Rhinehart-Freeland #30828838 Report a problem | ||
| 5/7/2018 | Price change | $299,900-3.3%$52/sqft |
Source: Ayre/Rhinehart REALTORS #30828838 Report a problem | ||
| 4/9/2018 | Price change | $310,000-3.1%$54/sqft |
Source: Ayre/Rhinehart REALTORS #30828838 Report a problem | ||
| 2/23/2018 | Listed for sale | $320,000-3%$56/sqft |
Source: Ayre/Rhinehart REALTORS #30910895 Report a problem | ||
| 12/1/2017 | Listing removed | $330,000$58/sqft |
Source: Ayre/Rhinehart REALTORS #1746411 Report a problem | ||
| 9/27/2017 | Listed for sale | $330,000+42.2%$58/sqft |
Source: Ayre/Rhinehart REALTORS #1746411 Report a problem | ||
| 3/14/2005 | Sold | $232,000$40/sqft |
Source: Public Record Report a problem | ||
Sell for more on Zillow
Get a Zillow Showcase℠ listing at no additional cost and you could sell for .
$591,200
2% more
+$11,824
With Zillow Showcase(estimated)
$603,024
