Seller shall accept or counter offers between $265,000 - $275,000. Beautifully maintained and thoughtfully updated, this move-in ready home offers the perfect blend of comfort, style, and functionality. The remodeled kitchen features custom wood cabinetry with convenient pull-out drawers in every lower cabinet, granite countertops, stainless steel appliances, a center peninsula with a breakfast bar, and a striking stainless steel range hood. The spacious living areas provide an inviting layout, while both bathrooms have been tastefully updated with granite countertops, custom tile work, and a beautifully tiled walk-in shower in the primary suite. Updated home including a new roof in 2024, offering peace of mind for years to come. Step outside to a generously sized backyard complete with a covered patio, lush lawn, mature shade trees, and ample space for entertaining or relaxing. Ideally located within short walking distance to the local middle school and high school, this home combines quality upgrades, an exceptional location, and true pride of ownership.
For sale
$265,000
1545 MISSION Drive, Douglas, AZ 85607
4beds
1,911sqft
:
Get pre-qualified$1,672/mo
Single Family Residence
Built in 1960
9,841 Square Feet Lot
$-- Zestimate®
$139/sqft
$-- HOA
What's special
Covered patioCustom tile workRemodeled kitchenLush lawnMature shade treesGenerously sized backyardGranite countertops
- 13 days |
- 994 |
- 49 |
Likely to sell faster than
Zillow last checked:
Listing updated:
Listed by:
Tanner J Herbert 520-368-8220,
Real Broker
Source: ARMLS,MLS#: 7060996
Facts & features
Interior
Bedrooms & bathrooms
- Bedrooms: 4
- Bathrooms: 2
- Full bathrooms: 2
Heating
- Natural Gas
Cooling
- Central Air
Appliances
- Included: Dryer, Washer, Built-in Microwave, Electric Range
Features
- Granite Counters, Kitchen Island, 3/4 Bath Master Bdrm
- Has basement: No
- Has fireplace: No
Interior area
- Total structure area: 1,911
- Total interior livable area: 1,911 sqft
Property
Parking
- Total spaces: 4
- Parking features: Carport, Open
- Carport spaces: 1
- Uncovered spaces: 3
Features
- Stories: 1
- Patio & porch: Covered
- Exterior features: Storage
- Spa features: None
- Fencing: Block
Lot
- Size: 9,841 Square Feet
- Features: East/West Exposure, Alley, Irrigation Front, Irrigation Back
Details
- Parcel number: 41020106
Construction
Type & style
- Home type: SingleFamily
- Architectural style: Ranch
- Property subtype: Single Family Residence
Materials
- Stucco, Brick
- Roof: Other
Condition
- Year built: 1960
Utilities & green energy
- Electric: 220 Volts in Kitchen
- Sewer: Public Sewer
- Water: City Water
Community & HOA
Community
- Subdivision: APPLEWHITE ADDITION 3
HOA
- Has HOA: No
- Services included: No Fees
Location
- Region: Douglas
Financial & listing details
- Price per square foot: $139/sqft
- Tax assessed value: $130,245
- Annual tax amount: $1,131
- Date on market: 7/31/2026
- Listing terms: Cash,Conventional,FHA,USDA Loan,VA Loan
- Ownership: Fee Simple
- Electric utility on property: Yes
Estimated market value
Not available
Estimated sales range
Not available
Not available
Price history
| Date | Event | Price |
|---|---|---|
| 7/31/2026 | Listed for sale | $265,000$139/sqft |
Source:  ARMLS #7060996 Report a problem ARMLS #7060996 Report a problem | ||
Public tax history
| Year | Property taxes | Tax assessment |
|---|---|---|
| 2026 | $1,131 +1.9% | $13,024 -5.6% |
| 2025 | $1,110 +3.3% | $13,801 +1.6% |
| 2024 | $1,074 +5.6% | $13,590 |
| 2023 | $1,017 -4.3% | -- |
| 2022 | $1,062 -14.3% | -- |
| 2021 | $1,239 +0.6% | -- |
| 2020 | $1,232 +3.1% | -- |
| 2019 | $1,195 | -- |
| 2018 | $1,195 +3.2% | -- |
| 2017 | $1,158 | -- |
| 2016 | -- | -- |
| 2015 | -- | -- |
| 2014 | -- | -- |
| 2013 | -- | -- |
| 2012 | -- | -- |
| 2011 | -- | -- |
| 2010 | -- | -- |
| 2009 | -- | -- |
| 2008 | -- | -- |
| 2007 | -- | -- |
| 2006 | $1,012 | -- |
| 2005 | -- | -- |
| 2004 | -- | -- |
| 2003 | -- | -- |
| 2002 | -- | -- |
Find assessor info on the county website
Monthly payment
Est. payment
Payment breakdown
Explore the cost of this home by adjusting the details. Changes won't be saved.Climate risks
Neighborhood: 85607
Nearby schools
GreatSchools rating
- 6/10Stevenson Elementary SchoolGrades: PK-5Distance: 0.5 mi
- 4/10Paul H Huber Junior High SchoolGrades: 6-8Distance: 0.1 mi
- NADusd Online AcademyGrades: 9-12Distance: 0.4 mi
Schools provided by the listing agent
- Elementary: Stevenson Elementary School
- Middle: Paul H Huber Jr High School
- High: Douglas High School
- District: Douglas Unified District
Source: ARMLS. This data may not be complete. We recommend contacting the local school district to confirm school assignments for this home.
- $176,0003 bd2 ba1.3k sqft1537 Frederic Dr, Douglas, AZ 85607Off Market
- $201,700-- bd-- ba1.8k sqft1531 Frederic Dr, Douglas, AZ 85607Off Market
- $189,700-- bd-- ba1.5k sqft1541 Frederic Dr, Douglas, AZ 85607Off Market
- $200,0004 bd2 ba2.1k sqft1556 Mission Dr, Douglas, AZ 85607Sold

- $184,300-- bd-- ba1.3k sqft1529 Frederic Dr, Douglas, AZ 85607Off Market
- $206,800-- bd-- ba1.6k sqft1545 Frederic Dr, Douglas, AZ 85607Off Market
- $191,900-- bd-- ba1.7k sqft1525 Frederic Dr, Douglas, AZ 85607Off Market
- $219,600-- bd-- ba1.5k sqft1549 Frederic Dr, Douglas, AZ 85607Off Market
A local agent can set up tours, give advice and negotiate with sellers.
Similar homes
- $249,0003 bd2 ba1.8k sqft1860 E 21ST Street, Douglas, AZ 85607For Sale
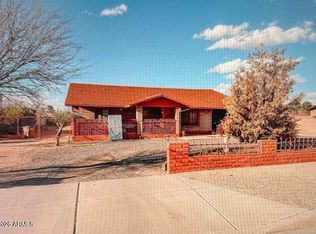 MLS ID #7030107, Ray Novoa, Novoa Realty LLC. ARMLS
 - $232,5004 bd2 ba1.4k sqft1405 E 9TH Street, Douglas, AZ 85607For Sale
 MLS ID #7059029, Daniela Teran, Douglas Realty Group. ARMLS
 - $225,0004 bd2 ba1.7k sqft2109 E 7th Street, Douglas, AZ 85607For Sale
 MLS ID #7050875, Irene Garcia, Douglas Realty Group. ARMLS
 - $260,0003 bd3 ba2.2k sqft3100 E 11TH Street, Douglas, AZ 85607For Sale
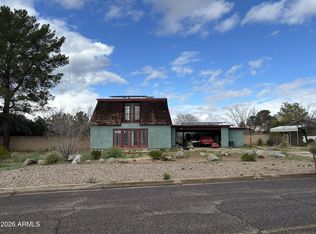 MLS ID #6986728, Denise Machado, Abbott Realty LTD. ARMLS
 - $285,0003 bd2 ba1.4k sqft503 N ELIZABETH Avenue, Douglas, AZ 85607For SaleMLS ID #7035718, Esther Nunez, Long Realty Douglas. ARMLS
- $--3 bd3 ba1.3k sqft2454 E 14th St, Douglas, AZ 85607AuctionAuction.com 2
- $290,0003 bd2 ba1.5k sqft2705 E 7TH Street E, Douglas, AZ 85607For SaleMLS ID #7012166, Gabriel Rivera, eXp Realty. ARMLS
- $269,9003 bd2 ba1.8k sqft111 E GILA Drive, Douglas, AZ 85607For SaleMLS ID #7044293, Tammy Slough, Sonoita Realty. ARMLS
- $--3 bd2 ba1.5k sqft2713 E 8th St, Douglas, AZ 85607AuctionServiceLink Auction
- $299,0003 bd3 ba2.3k sqft914 E 8TH Street, Douglas, AZ 85607For SaleMLS ID #7052903, Ray Novoa, Novoa Realty LLC. ARMLS
- $190,0005 bd2 ba1.5k sqft629 N F Ave, Douglas, AZ 85607For SaleLong Realty Company
- $205,0003 bd1 ba1.1k sqft920 E 19th Street, Douglas, AZ 85607For SaleMLS ID #7031813, Irene Garcia, Douglas Realty Group. ARMLS
- $215,0003 bd2 ba1.4k sqft826 E 1ST Street, Douglas, AZ 85607For SaleMLS ID #6995076, Denise Machado, Abbott Realty LTD. ARMLS
- $225,0003 bd3 ba1.3k sqft805 E 8TH Street, Douglas, AZ 85607For SaleMLS ID #7056248, Denise Machado, Abbott Realty LTD. ARMLS
- $310,0003 bd2 ba1.2k sqft3249 N CAMINO PERILLA --, Douglas, AZ 85607For SaleMLS ID #7019178, Daniela Teran, Douglas Realty Group. ARMLS
- $259,9003 bd2 ba1.1k sqft3106 N ValleyValley Street, Douglas, AZ 85607For SaleMLS ID #7036501, Alfonso Munoz, Abbott Realty LTD. ARMLS
- $199,9003 bd3 ba1.6k sqft1324 E 6th Street, Douglas, AZ 85607For SaleMLS ID #6912503, Irene Garcia, Douglas Realty Group. ARMLS
- $300,0003 bd2 ba1.6k sqft3751 CAMINO DEL RANCHO --, Douglas, AZ 85607For SaleMLS ID #7048843, Josh Berkley, Keller Williams Southern AZ. ARMLS
- $339,0005 bd3 ba2.8k sqft4109 N Washington Avenue, Douglas, AZ 85607For SaleMLS ID #7012062, Maria Gutierrez, Douglas Realty Group. ARMLS
- $187,5003 bd2 ba1.1k sqft4105 N Washington Avenue, Douglas, AZ 85607For SaleMLS ID #7000975, Sarai Hernandez de Hargis, Douglas Realty Group. ARMLS
