Skip main navigation
Off market
  • Price Unknown

    1545 N Aster St, Andover, KS 67002

    3beds
    1,248sqft
    Single Family OnSite Blt
    Built in 2019
    9,147 Square Feet Lot
    $-- Zestimate®
    $--/sqft
    $1,785 Estimated rent

    Home value

    Not available

    Estimated sales range

    Not available

    $1,785/mo

    Zestimate® history
    Loading
    Loading...

    Owner options

    List your home for rent

    $1,785/mo

    Rent Zestimate®

    Find your next renter with Zillow Rental Manager. Plus, with online applications, you can quickly screen prospective tenants – for free.

    Learn more

    $1,785/mo

    Rent Zestimate®

    Refinance and save

    $15/mo

    Est. payment

    Refinancing to a lower rate could help reduce your monthly payments and save thousands over the life of the loan.

    See today's rates

    $15/mo

    Est. payment

    Explore your selling options

    Work with a Zillow partner agent

    Leverage their expertise and Zillow's premium Showcase listings to get your home seen by more buyers.

    Get started

    List with your own agent

    Get your home in front of millions of buyers by listing it on Zillow.

    Learn how to do it

    Sell it yourself

    Take full control of how buyers see your home on Zillow by listing For Sale by Owner (FSBO).

    List your home

    What's special

    This 1248 square foot single family home has 3 bedrooms and 2.0 bathrooms. This home is located at 1545 N Aster St, Andover, KS 67002.

    This property is off market, which means it's not currently listed for sale or rent on Zillow. This may be different from what's available on other websites or public sources.

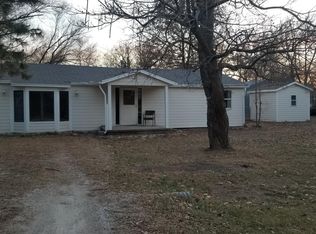
    Facts & features

    Interior

    Bedrooms & bathrooms
    • Bedrooms: 3
    • Bathrooms: 2
    • Full bathrooms: 2
    Heating
    • Forced air, Heat pump, Electric
    Appliances
    • Included: Dishwasher, Garbage disposal, Microwave, Range / Oven
    • Laundry: Main Level
    Features
    • Ceiling Fan(s), Kitchen Island, Pantry, Walk-In Closet(s), Vaulted Ceiling(s), Kitchen/Dining Combo, Electric Hookup, Eating Bar
    • Flooring: Carpet, Laminate
    • Windows: Storm Windows/Ins Glass
    • Basement: Unfinished, Full, Daylight
    Interior area
    • Total interior livable area: 1,248 sqft
    • Finished area below ground: 0

    Property

    Parking
    • Parking features: Garage - Attached
    Features
    • Patio & porch: Patio
    • Frontage type: Paved Frontage
    Lot
    • Size: 9,147 sqft
    • Features: Standard

    Construction

    Type & style
    • Home type: SingleFamily
    • Architectural style: Ranch
    • Property subtype: Single Family OnSite Blt
    Materials
    • Roof: Composition
    Condition
    • Year built: 2019
    Details
    • Builder name: Don Klausmeyer Const. LLC

    Utilities & green energy

    • Electric: 220 Volts in Laundry
    • Sewer: Sewer
    • Water: Rural Water

    Community & neighborhood

    Location
    • Region: Andover

    HOA & financial

    HOA
    • Has HOA: Yes
    • HOA fee: $15 monthly
    • Services included: Gen. Upkeep for Common Ar

    Other

    Other facts
    • Flooring: Carpet, Laminate, Wood Laminate
    • Heating: Forced Air, Electric, Heat Pump
    • NewConstructionYN: true
    • Appliances: Dishwasher, Range/Oven, Disposal, Microwave
    • AssociationYN: true
    • InteriorFeatures: Ceiling Fan(s), Kitchen Island, Pantry, Walk-In Closet(s), Vaulted Ceiling(s), Kitchen/Dining Combo, Electric Hookup, Eating Bar
    • ArchitecturalStyle: Ranch
    • GarageYN: true
    • AttachedGarageYN: true
    • Basement: Unfinished, Full, Daylight
    • HeatingYN: true
    • CoolingYN: true
    • PatioAndPorchFeatures: Patio
    • Roof: Composition
    • Cooling: Heat Pump, Electric
    • ElectricOnPropertyYN: True
    • ParkingFeatures: Attached, Oversized
    • CoveredSpaces: 2
    • CommunityFeatures: Lake/Pond, Greenbelt
    • Sewer: Sewer
    • BelowGradeFinishedArea: 0
    • LaundryFeatures: Main Level
    • RoomKitchenLevel: Main
    • RoomLivingRoomLevel: Main
    • RoomBasementFeatures: Rough-In Bath
    • RoomMasterBedroomLevel: Main
    • ExteriorFeatures: Rain Gutters
    • FrontageType: Paved Frontage
    • WaterSource: Rural Water
    • BelowGradeFinishedAreaSource: Builder Plans
    • Electric: 220 Volts in Laundry
    • PropertySubType: Single Family OnSite Blt
    • RoomMasterBedroomFeatures: Master Bdrm on Main Level, Master Bedroom Bath, Two Sinks, Split Bedroom Plan, Tub/Shower/Master Bdrm
    • WindowFeatures: Storm Windows/Ins Glass
    • LotFeatures: Standard
    • ConstructionMaterials: Frame w/Less than 50% Mas
    • AssociationFeeIncludes: Gen. Upkeep for Common Ar
    • BuilderName: Don Klausmeyer Const. LLC

    Price history

    DateEventPrice
    10/21/2019Sold--
    Source: SCKMLS as distributed by MLS GRID #565583 Report a problem
    7/2/2019Listing removed$183,215$147/sqft
    Source: Preferred Properties #565583 Report a problem
    6/26/2019Listed for sale$183,215$147/sqft
    Source: Preferred Properties #565583 Report a problem

    Public tax history

    Tax history is unavailable.

    Neighborhood: 67002

    Nearby schools

    GreatSchools rating
    Schools provided by the listing agent
    • Elementary: Meadowlark
    • Middle: Andover Central
    • High: Andover Central
    • District: Andover School District (USD 385)

    Source: The MLS. This data may not be complete. We recommend contacting the local school district to confirm school assignments for this home.