Skip main navigation
Closed
  • $469,000

    1545 N Larrabee St APT 2N, Chicago, IL 60610

    2beds
    1,550sqft
    Condominium, Single Family Residence
    Built in 1913
    -- sqft lot
    $-- Zestimate®
    $303/sqft
    $4,269 Estimated rent

    Home value

    Not available

    Estimated sales range

    Not available

    $4,269/mo

    Zestimate® history
    Loading
    Loading...

    Owner options

    List your home for rent

    $4,269/mo

    Rent Zestimate®

    Find your next renter with Zillow Rental Manager. Plus, with online applications, you can quickly screen prospective tenants – for free.

    Learn more

    $4,269/mo

    Rent Zestimate®

    Refinance and save

    $3,526/mo

    Est. payment

    Refinancing to a lower rate could help reduce your monthly payments and save thousands over the life of the loan.

    See today's rates

    $3,526/mo

    Est. payment

    Explore your selling options

    Work with a Zillow partner agent

    Leverage their expertise and Zillow's premium Showcase listings to get your home seen by more buyers.

    Get started

    List with your own agent

    Get your home in front of millions of buyers by listing it on Zillow.

    Learn how to do it

    Sell it yourself

    Take full control of how buyers see your home on Zillow by listing For Sale by Owner (FSBO).

    List your home

    What's special

    Coffee shopsPlethora of diningDouble vanityGrilling spacesAmple closet spaceSmall kitchenetteLow hoa
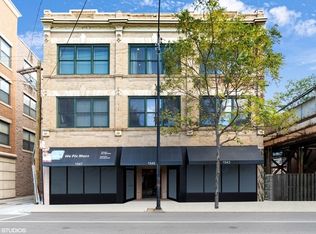
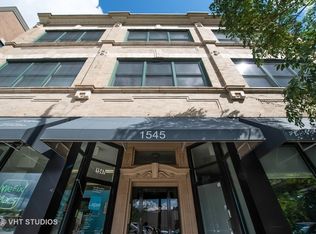
    Step into this fabulous 2 bed/2 bath condo nestled in a boutique building between Old Town and Lincoln Park! Perfect for both investors and homeowners, this rental-friendly gem boasts no rental restrictions, low HOA, and an ideal location! The spacious west-facing living room/dining room combo is bathed in natural light, accentuated by a cozy gas fireplace. Revel in the gleaming hardwood floors, 10 ft ceilings, and crown molding that adorn this inviting space. The modern kitchen showcases white quartz counters with a breakfast bar, a fresh neutral backsplash, 42-inch maple cabinets, and stainless steel appliances.The generously sized primary suite connects to an updated bath featuring a glass step-in shower and ample closet space. A roomy guest bedroom and an updated neutral second bath with a double vanity and tub complete the picture. Convenience meets modernity with new full-size in-unit laundry (2023) and a new HVAC unit installed in June 2021.This unit includes one oversized garage space and an extra-large walk-in storage unit (11 x 8) in the basement. As a bonus, discover the massive multi-tiered common rooftop deck, offering unobstructed panoramic views of the city. Seating, dining, and grilling spaces abound, making it a perfect retreat. The top floor also features a small kitchenette, simplifying rooftop entertaining.Located just minutes from Sedgwick (brown) and Clybourn (red) El Stops, as well as a plethora of dining, nightlife, coffee shops, and shopping options including Mariano's, Whole Foods, Trader Joe's, and Target. This pet-friendly residence is an unparalleled opportunity to elevate your living experience - seize it now!

    Zillow last checked:

    Listing updated:

    Listed by:

    Nancy Simonson 312-216-2422,

    Keller Williams ONEChicago

    Bought with:

    Vincent Anzalone

    Dream Town Real Estate

    Source: MRED as distributed by MLS GRID,MLS#: 11998721MLS Logo

    Facts & features

    Interior

    Bedrooms & bathrooms
    • Bedrooms: 2
    • Bathrooms: 2
    • Full bathrooms: 2
    Rooms
    • Room types: Storage, Foyer
    Primary bedroom
    • Features: Flooring (Hardwood), Window Treatments (Blinds), Bathroom (Full)
    • Level: Main
    • Area: 195 Square Feet
    • Dimensions: 15X13
    Bedroom 2
    • Features: Flooring (Hardwood), Window Treatments (Blinds)
    • Level: Main
    • Area: 168 Square Feet
    • Dimensions: 14X12
    Dining room
    • Features: Flooring (Hardwood), Window Treatments (Blinds)
    • Level: Main
    • Area: 210 Square Feet
    • Dimensions: 15X14
    Foyer
    • Features: Flooring (Hardwood)
    • Level: Main
    • Area: 36 Square Feet
    • Dimensions: 9X4
    Kitchen
    • Features: Kitchen (Galley), Flooring (Hardwood)
    • Level: Main
    • Area: 84 Square Feet
    • Dimensions: 12X7
    Living room
    • Features: Flooring (Hardwood), Window Treatments (Blinds)
    • Level: Main
    • Area: 255 Square Feet
    • Dimensions: 17X15
    Storage
    • Features: Flooring (Stone)
    • Level: Basement
    • Area: 88 Square Feet
    • Dimensions: 11X8
    Heating
    • Natural Gas
    Cooling
    • Central Air
    Appliances
    • Included: Range, Microwave, Dishwasher, Refrigerator, Washer, Dryer, Stainless Steel Appliance(s)
    • Laundry: In Unit
    Features
    • Flooring: Hardwood
    • Basement: None
    • Number of fireplaces: 1
    • Fireplace features: Gas Starter, Living Room
    Interior area
    • Total structure area: 0
    • Total interior livable area: 1,550 sqft

    Property

    Parking
    • Total spaces: 1
    • Parking features: Garage Door Opener, Garage, On Site, Garage Owned, Detached
    • Garage spaces: 1
    • Has uncovered spaces: Yes
    Accessibility
    • Accessibility features: No Disability Access
    Features
    • Patio & porch: Roof Deck, Deck
    Details
    • Additional structures: Storage
    • Parcel number: 17041080591003
    • Special conditions: None

    Construction

    Type & style
    • Home type: Condo
    • Property subtype: Condominium, Single Family Residence
    Materials
    • Brick
    • Foundation: Concrete Perimeter
    • Roof: Rubber
    Condition
    • New construction: No
    • Year built: 1913

    Utilities & green energy

    • Electric: Circuit Breakers
    • Sewer: Public Sewer
    • Water: Lake Michigan

    Community & HOA

    HOA
    • Has HOA: Yes
    • Amenities included: Storage, Sundeck
    • Services included: Water, Insurance, Scavenger
    • HOA fee: $182 monthly
    Location
    • Region: Chicago

    Financial & listing details

    • Price per square foot: $303/sqft
    • Tax assessed value: $37,050
    • Annual tax amount: $8,106
    • Date on market: 3/7/2024
    • Listing terms: Conventional
    • Ownership: Condo

    Price history

    DateEventPrice
    6/10/2024Sold$469,000-1.3%$303/sqft
    Source: MRED as distributed by MLS GRID #11998721 Report a problem
    6/4/2024Pending sale$475,000$306/sqft
    Source: MRED as distributed by MLS GRID #11998721 Report a problem
    4/9/2024Contingent$475,000$306/sqft
    Source: MRED as distributed by MLS GRID #11998721 Report a problem
    3/7/2024Listed for sale$475,000$306/sqft
    Source: MRED as distributed by MLS GRID #11998721 Report a problem
    3/7/2024Listing removed--
    Source: MRED as distributed by MLS GRID #11956664 Report a problem
    2/15/2024Contingent$475,000$306/sqft
    Source: MRED as distributed by MLS GRID #11956664 Report a problem
    11/5/2023Listed for sale$475,000-3%$306/sqft
    Source: MRED as distributed by MLS GRID #11916254 Report a problem
    11/18/2022Listing removed--
    Source: Zillow Rental Manager Report a problem
    10/18/2022Listed for rent$4,000$3/sqft
    Source: Zillow Rental Manager Report a problem
    10/18/2022Listing removed--
    Source: MRED as distributed by MLS GRID #11362047 Report a problem
    3/31/2022Listed for sale$489,900-1%$316/sqft
    Source: MRED as distributed by MLS GRID #11362047 Report a problem
    3/30/2022Listing removed--
    Source: MRED as distributed by MLS GRID #11334318 Report a problem
    2/28/2022Listed for sale$495,000-0.8%$319/sqft
    Source: MRED as distributed by MLS GRID #11334318 Report a problem
    2/28/2022Listing removed--
    Source: MRED as distributed by MLS GRID #11227545 Report a problem
    9/23/2021Listed for sale$499,000+28.8%$322/sqft
    Source: MRED as distributed by MLS GRID #11227545 Report a problem
    5/4/2005Sold$387,500$250/sqft
    Source: Agent Provided Report a problem

    Public tax history

    YearProperty taxesTax assessment
    2015$6,309 -6.7%$37,050 -5%
    2014$6,760 +2.2%$39,003
    2013$6,615 +1%$39,003
    2012$6,551 +35.6%$39,003 +22.5%
    2011$4,832 -9.7%$31,839 -10.2%
    2010$5,351 +14%$35,442
    2009$4,693 +2.8%$35,442 -1.3%
    2008$4,565 +3.2%$35,899
    2007$4,424 +0.8%$35,899
    2006$4,389 -4.7%$35,899 +19.6%
    2005$4,605 -5.1%$30,014
    2004$4,855 +2.2%$30,014
    2003$4,749 $30,014
    Find assessor info on the county website

    Neighborhood: Old Town

    Nearby schools

    GreatSchools rating
    Schools provided by the listing agent
    • Elementary: Manierre Elementary School
    • Middle: Manierre Elementary School
    • High: Lincoln Park High School
    • District: 299

    Source: MRED as distributed by MLS GRID. This data may not be complete. We recommend contacting the local school district to confirm school assignments for this home.

    Get pre-qualified for a loan
    At Zillow Home Loans, we can pre-qualify you in as little as 5 minutes with no impact to your credit score.

    An equal housing lender. NMLS #10287.