Skip main navigation
Off market
  • $627,300

    1545 N Orkney St, Philadelphia, PA 19122

    3beds
    2,480sqft
    Single Family Residence
    Built in ----
    -- sqft lot
    $627,300 Zestimate®
    $253/sqft
    $3,726 Estimated rent

    Home value

    $627,300

    $590,000 - $671,000

    $3,726/mo

    Zestimate® history
    Loading
    Loading...

    Owner options

    List your home for rent

    $3,726/mo

    Rent Zestimate®

    Find your next renter with Zillow Rental Manager. Plus, with online applications, you can quickly screen prospective tenants – for free.

    Learn more

    $3,726/mo

    Rent Zestimate®

    Refinance and save

    $3,896/mo

    Est. payment

    Refinancing to a lower rate could help reduce your monthly payments and save thousands over the life of the loan.

    See today's rates

    $3,896/mo

    Est. payment

    Explore your selling options

    Work with a Zillow partner agent

    Leverage their expertise and Zillow's premium Showcase listings to get your home seen by more buyers.

    Get started

    List with your own agent

    Get your home in front of millions of buyers by listing it on Zillow.

    Learn how to do it

    Sell it yourself

    Take full control of how buyers see your home on Zillow by listing For Sale by Owner (FSBO).

    List your home

    What's special

    Private patioMaster suiteCustom-built officeFinished basementBuilt-in benchCustom-built doggie relief zoneFloor to ceiling windows

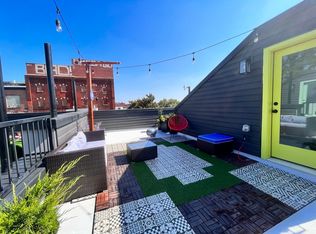
    1545 North Orkney Street offers six luxurious levels of comfort and convenience. Level 1: A sprawling, open-concept living room, kitchen with a breakfast bar and a dining area. This leads to a private patio featuring a custom-built doggie relief zone. Level B: Finished basement with a full bath and storage closets. Level 2: A custom-built office with shelving provides a bright and efficient space working. There is a full bath and a king-sized bedroom with a generously-sized closet. Level 3: The master suite features floor to ceiling windows, a custom walk-in closet and a bath with dual storage vanity, frameless glass door, oversized shower with a rainfall and handheld showerhead, matte Malcutta tile, built-in bench and niche shelves. Level 3 also houses the conveniently-located front-loading Samsung washer/dryer. Level 4: A full bath, wet bar and spacious bedroom with with a deck just beyond the windows. Level 5: Furnished turfed/tiled rooftop deck with bridge and skyline views and finished with string lights. 1545 North Orkney Street is steps from Sutton's, Poe's Sandwich Joint, Helm and Taco Riendo. Frankford Avenue's booming commercial thoroughfare is a comfortable .5m walk or bike ride away. Enjoy street parking where residents often save spots in front of their homes. Tenants pay for gas, water and electricity. Dogs are welcome with a one-time fee. No cats, please. *The market rent is 3800/mth with two free months prorated over an 18 month term at 3378/mth* This offer is good for any lease that will begin on or before February 15, 2025. All square footage is an estimate. PLMG is not liable for any discrepancies regarding estimated square footage that is provided by public sources, assessors, agents, advertisements or any other source.

    This property is off market, which means it's not currently listed for sale or rent on Zillow. This may be different from what's available on other websites or public sources.

    Zillow last checked:

    Listing updated:

    Source: Zillow Rentals

    Facts & features

    Interior

    Bedrooms & bathrooms
    • Bedrooms: 3
    • Bathrooms: 4
    • Full bathrooms: 4
    Rooms
    • Room types: Office
    Heating
    • Central, Forced Air
    Cooling
    • Central Air, None
    Appliances
    • Included: Dishwasher, Dryer, Garbage Disposal, Microwave, Range/Oven, Refrigerator, Washer
    • Laundry: In Unit
    Features
    • Double Vanity, View, Wet Bar
    • Flooring: Hardwood
    • Has basement: Yes
    Interior area
    • Total interior livable area: 2,480 sqft

    Property

    Parking
    • Details: Contact manager
    Features
    • Patio & porch: Patio
    • Exterior features: Breakfast Bar, Custom Board and Batton Work, Custom Doggie Relief Area, Custom-Built Master Closet, Doggie Relief Area, Electricity not included in rent, Flat Screen Wall-Mounted TVs, Gas not included in rent, Heating system: central, Heating system: forcedair, High-End Window Shades Throughout, Ice and Water Sevice, Master Suite Power Shades, Recessed Lighting, Refrigerator/Freezer, Rooftop Deck, Stainless Steel Appliances, View Type: Bridge View, Water not included in rent, Wood Detailing
    Details
    • Parcel number: 182261800

    Construction

    Type & style
    • Home type: SingleFamily
    • Property subtype: Single Family Residence

    Community & HOA

    Community
    • Security: Security System
    • Deposit fee: $3,800
    Location
    • Region: Philadelphia

    Financial & listing details

    • Price per square foot: $253/sqft
    • Tax assessed value: $583,000
    • Annual tax amount: $8,161
    • Date on market: 11/13/2024
    • Date available: 02/01/2025
    • Lease term: Contact For Details

    Price history

    DateEventPrice
    2/1/2025Listing removed$3,378$1/sqft
    Source: Zillow Rentals Report a problem
    12/7/2024Price change$3,378-11.1%$1/sqft
    Source: Zillow Rentals Report a problem
    12/4/2024Listed for rent$3,800$2/sqft
    Source: Zillow Rentals Report a problem
    11/23/2024Listing removed$3,800$2/sqft
    Source: Zillow Rentals Report a problem
    11/14/2024Listed for rent$3,800$2/sqft
    Source: Zillow Rentals Report a problem
    3/14/2022Sold$558,000-1.2%$225/sqft
    Source: Bright MLS #PAPH2073286 Report a problem
    2/18/2022Pending sale$565,000$228/sqft
    Source: Bright MLS #PAPH2073286 Report a problem
    2/8/2022Contingent$565,000$228/sqft
    Source: Bright MLS #PAPH2073286 Report a problem
    1/27/2022Listed for sale$565,000-3.3%$228/sqft
    Source: Bright MLS #PAPH2073286 Report a problem
    12/31/2021Listing removed$584,000$235/sqft
    Source: Bright MLS #PAPH1015474 Report a problem
    11/19/2021Price change$584,000-0.8%$235/sqft
    Source: Bright MLS #PAPH1015474 Report a problem
    10/18/2021Listed for sale$589,000+554.4%$238/sqft
    Source: Bright MLS #PAPH1015474 Report a problem
    8/9/2019Sold$90,000+28.6%$36/sqft
    Source: Public Record Report a problem
    11/9/2018Listing removed$70,000$28/sqft
    Source: RE/MAX AFFILIATES #1004118647 Report a problem
    11/9/2017Listed for sale$70,000$28/sqft
    Source: Re/Max Affiliates N.E. #1004118647 Report a problem

    Public tax history

    YearProperty taxesTax assessment
    2025$8,161 +242.5%$583,000 +242.5%
    2024$2,382 $170,200
    2023$2,382 +426.9%$170,200
    2022$452 --
    2021$452 --
    2018$452 --
    2017$452 --
    2016$452 +4.3%--
    2015$433 --
    2014$433 $6,600 +3337.5%
    2012-- $192
    2011-- $192
    2010-- $192
    2009-- $192
    2008-- $192
    2007-- $192
    2006-- $192
    2005-- $192
    2004-- $192
    2003-- $192
    2002-- $192
    2000-- $192
    1999-- $192
    Find assessor info on the county website

    Neighborhood: Olde Kensington

    Nearby schools

    GreatSchools rating
    Get a cash offer in 3 minutes
    Find out how much your home could sell for in as little as 3 minutes with a no-obligation cash offer.
    Estimated market value
    $627,300
    Get a cash offer in 3 minutes
    Find out how much your home could sell for in as little as 3 minutes with a no-obligation cash offer.
    Estimated market value
    $627,300