Gated, Safe and Secure Westlake Community. Move in ready ground floor 2 bedroom 2 full bath open floor plan home. New A/C and Heating. One car covered plus lots of additional parking. HOA pays for water, gable and sewer, provides clean, secured environment and takes care of common area, roof, landscaping, exterior painting and serene and waterfalls of the development. Enjoy proximity to shopping centers, dinning options, and easy freeway access. Please Stop by!!
Active
Price cut: $15K (6/28)
$184,500
1545 N Pyrenees Ave #30, Stockton, CA 95210
2beds
866sqft
Condominium
Built in 1985
-- sqft lot
$174,300 Zestimate®
$213/sqft
$440/mo HOA
What's special
- 100 days |
- 678 |
- 25 |
Zillow last checked:
Listing updated:
Listed by:
Hillary Chhlang DRE #01852731 916-681-5112,
Berkshire Hathaway Home Services Elite Real Estate
Source: MetroList Services of CA,MLS#: 226044604Originating MLS: MetroList Services, Inc.
Loading...
Facts & features
Interior
Bedrooms & bathrooms
- Bedrooms: 2
- Bathrooms: 2
- Full bathrooms: 2
Dining room
- Features: Bar, Dining/Family Combo, Space in Kitchen
Kitchen
- Features: Other Counter, Kitchen/Family Combo
Heating
- Central
Cooling
- Central Air
Appliances
- Included: Range Hood
- Laundry: Inside
Features
- Flooring: Carpet, Tile
- Number of fireplaces: 1
- Fireplace features: Family Room
- Common walls with other units/homes: No One Below
Interior area
- Total structure area: 0
- Total interior livable area: 866 sqft
Property
Parking
- Total spaces: 1
- Parking features: No Garage, Other
- Carport spaces: 1
Features
- Entry location: Ground Floor,Lower Level
- Has private pool: Yes
- Pool features: In Ground, Community
Lot
- Size: 378 Square Feet
- Features: Street Lights
Details
- Zoning: Condo Unit
- Special conditions: Other
Construction
Type & style
- Home type: Condo
- Property subtype: Condominium
- Attached to another structure: Yes
Materials
- Stucco, Vinyl Siding, Frame, Wood
- Foundation: Slab
- Roof: Composition
Condition
- Year built: 1985
Utilities & green energy
- Electric: 220 Volts
- Sewer: Public Sewer
- Water: Public
- Utilities for property: Public, Sewer In & Connected
Community & HOA
HOA
- Has HOA: Yes
- Amenities included: Pool
- Services included: Common Areas, Sewer, Trash, Water
- HOA fee: $440 monthly
Location
- Region: Stockton
Financial & listing details
- Price per square foot: $213/sqft
- Price range: $184.5K - $184.5K
- Date on market: 4/10/2026
Estimated market value
$174,300
$166,000 - $183,000
$1,624/mo
Price history
| Date | Event | Price |
|---|---|---|
| 6/28/2026 | Price change | $184,500-7.5%$213/sqft |
Source: MetroList Services of CA #226044604 Report a problem | ||
| 4/10/2026 | Listed for sale | $199,500$230/sqft |
Source: MetroList Services of CA #226044604 Report a problem | ||
Public tax history
Tax history is unavailable.
Monthly payment
Est. payment
Payment breakdown
Explore the cost of this home by adjusting the details. Changes won't be saved.Climate risks
Neighborhood: Fox Creek
Nearby schools
GreatSchools rating
- 5/10Clairmont Elementary SchoolGrades: K-6Distance: 0.3 mi
- 4/10Morada Middle SchoolGrades: 7-8Distance: 2.8 mi
- 3/10Ronald E. McNair High SchoolGrades: 9-12Distance: 0.8 mi
- $174,2001 bd1 ba720 sqft1545 Pyrenees Ave APT 25, Stockton, CA 95210Off Market

- $132,2001 bd1 ba560 sqft1545 Pyrenees Ave APT 26, Stockton, CA 95210Off Market
- $194,7002 bd1 ba1k sqft1545 Pyrenees Ave APT 28, Stockton, CA 95210Off Market
- $206,5002 bd2 ba866 sqft1545 Pyrenees Ave APT 30, Stockton, CA 95210Off Market

- $152,2001 bd1 ba720 sqft1545 Pyrenees Ave APT 32, Stockton, CA 95210Off Market
- $196,4002 bd2 ba1k sqft1545 Pyrenees Ave APT 31, Stockton, CA 95210Off Market
- $120,0001 bd1 ba560 sqft1545 Pyrenees Ave APT 27, Stockton, CA 95210Sold
- $195,5002 bd2 ba866 sqft1545 Pyrenees #31, Stockton, CA 95210Off Market
A local agent can set up tours, give advice and negotiate with sellers.
Similar homes
- $185,0002 bd1 ba695 sqft4332 Pacific Ave APT 12, Stockton, CA 95207For Sale
 MLS ID #226062167, Patrick Katzakian. MetroList Services of CA
 - $179,9002 bd1 ba885 sqft328 Northbank Ct APT 66, Stockton, CA 95207For Sale
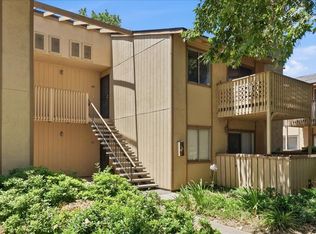 MLS ID #226073936, Jade Linhthasack. MetroList Services of CA
 - $--2 bd1 ba795 sqft428 Caribrook Way APT 1, Stockton, CA 95207Auction
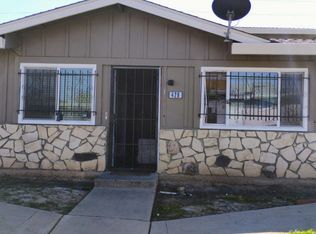 Auction.com 1
 - $199,0002 bd1 ba695 sqft4332 Pacific Ave APT 64, Stockton, CA 95207For Sale
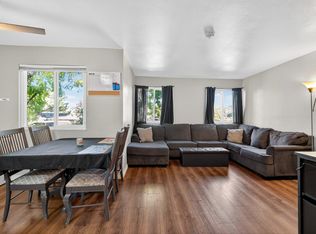 MLS ID #226062343, Joseph Colangelo. MetroList Services of CA
 - $165,0003 bd2 ba1.2k sqft6706 Tam O Shanter Dr #128, Stockton, CA 95210For SaleMLS ID #226032103, Cindi Karzen. MetroList Services of CA
- $194,9502 bd1 ba840 sqft428 Caribrook Way APT 2, Stockton, CA 95207For SaleMLS ID #226015331, Robert Jimenez. MetroList Services of CA
- $--2 bd2 ba1.1k sqft4947 Grouse Run Dr, Stockton, CA 95207AuctionAuction.com 2
- $188,0002 bd1 ba661 sqft4332 Pacific Ave APT 25, Stockton, CA 95207For SaleMLS ID #225139763, SHENG Yen. MetroList Services of CA
- $179,5002 bd2 ba903 sqft3591 Quail Lakes Dr APT 95, Stockton, CA 95207For SaleMLS ID #MB26045600, IVANIA GONZALEZ, CENTURY 21 REALTY MASTERS. CRMLS
- $199,9992 bd2 ba903 sqft3591 Quail Lakes Dr APT 65, Stockton, CA 95207For SaleMLS ID #226068160, Mayra Lopez Chavez. MetroList Services of CA
- $--2 bd1 ba795 sqft408 E Bianchi Rd APT 1, Stockton, CA 95207AuctionAuction.com 2
- $194,9003 bd2 ba1.1k sqft4462 Townehome Dr, Stockton, CA 95207For SaleMLS ID #226049377, Gilbert Torres. MetroList Services of CA
- $175,0002 bd1 ba695 sqft4332 Pacific Ave APT 42, Stockton, CA 95207For SaleMLS ID #225123957, Jerald Mason. MetroList Services of CA
- $159,0002 bd1 ba795 sqft4478 Calandria St APT 1, Stockton, CA 95207For SaleMLS ID #226084427, Ashlee Prudhel. MetroList Services of CA
- $215,0003 bd2 ba995 sqft3591 Quail Lakes Dr APT 251, Stockton, CA 95207For SaleMLS ID #226035669, Estefania Ramos. MetroList Services of CA
- $171,9992 bd1 ba924 sqft1402 Occidental Ave Unit 4, Stockton, CA 95203For SaleMLS ID #226070969, Elena Soltero. MetroList Services of CA
- $140,0002 bd1 ba840 sqft440 E Bianchi Rd APT 2, Stockton, CA 95207For SaleMLS ID #226085869, Erika Hulstrom-Garces. MetroList Services of CA
- $190,0002 bd1 ba840 sqft2936 Peachtree Dr Unit 2, Stockton, CA 95203For SaleMLS ID #ML82040083, Erika Carrasco. MLSListings Inc
- $188,0002 bd1 ba840 sqft2930 Shimizu Dr Unit 2, Stockton, CA 95203For SaleMLS ID #226012924, Treasure Molina-Anderson. MetroList Services of CA
- $159,9502 bd1 ba806 sqft1707 W Swain Rd APT 12, Stockton, CA 95207For SaleMLS ID #226060735, Donny Piwowarski. MetroList Services of CA
Local buyer's agents are ready to help
