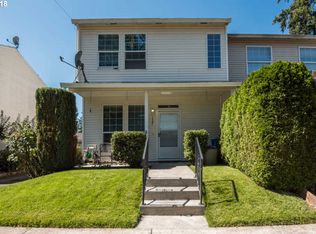
Townhome in the heart of the Russel neighborhood with NO HOA. This town home has a brand new kitchen (2024) to include new cabinets and counters, brand new roof with the original removed (2026), new luxury tile flooring in kitchen (2024) & carpet (2026), new kitchen (2024), new furnace (2025), and many more updates to include new LED lighting throughout and brand new fencing in backyard. The functional 3 bedroom 2.5 bath layout features a bedroom and bathroom on the main making it ideal for multi-gererational living or a work / life balance. Detached garage in the back for 2 cars or storage with additional private off street parking. The neighborhood is primarily detached homes making this a value deal in a walkable oasis neighborhood. Close to convenient shopping and freeway access.
Sold
Zillow last checked:
Listing updated:
Bought with:
Shaehler Shee, 201251306
Berkshire Hathaway HomeServices NW Real Estate
Source: RMLS (OR),MLS#: 544903229
Price history
| Date | Event | Price |
|---|---|---|
| 8/11/2026 | Sold | $340,000$262/sqft |
Source:  RMLS (OR) #544903229 Report a problem RMLS (OR) #544903229 Report a problem | ||
| 7/16/2026 | Pending sale | $340,000$262/sqft |
Source: RMLS (OR) #544903229 Report a problem | ||
| 7/14/2026 | Price change | $340,000-2.9%$262/sqft |
Source: RMLS (OR) #544903229 Report a problem | ||
| 6/17/2026 | Listed for sale | $350,000+52.2%$269/sqft |
Source: RMLS (OR) #544903229 Report a problem | ||
| 11/17/2016 | Listing removed | $229,900$177/sqft |
Source: RE/MAX Equity Group #16533789 Report a problem | ||
| 11/13/2016 | Pending sale | $229,900+1.6%$177/sqft |
Source: RE/MAX Equity Group #16533789 Report a problem | ||
| 11/10/2016 | Sold | $226,250-1.6%$174/sqft |
Source: RMLS (OR) #16533789 Report a problem | ||
| 8/13/2016 | Listed for sale | $229,900$177/sqft |
Source: RE/MAX Equity Group #16533789 Report a problem | ||
| 7/25/2016 | Pending sale | $229,900$177/sqft |
Source: RE/MAX Equity Group #16533789 Report a problem | ||
| 7/15/2016 | Price change | $229,900+2.2%$177/sqft |
Source: RE/MAX Equity Group #16533789 Report a problem | ||
| 6/20/2016 | Price change | $225,000-1.3%$173/sqft |
Source: Owner Report a problem | ||
| 6/14/2016 | Listed for sale | $228,000+11.8%$175/sqft |
Source: Owner Report a problem | ||
| 4/28/2016 | Listing removed | $204,000$157/sqft |
Source: Owner Report a problem | ||
| 4/8/2016 | Listed for sale | $204,000+42.3%$157/sqft |
Source: Owner Report a problem | ||
| 4/1/2005 | Sold | $143,400+17.5%$110/sqft |
Source: Public Record Report a problem | ||
| 11/19/2004 | Sold | $122,000-11%$94/sqft |
Source: Public Record Report a problem | ||
| 3/10/2003 | Sold | $137,034-5.5%$105/sqft |
Source: Public Record Report a problem | ||
| 2/22/2001 | Sold | $144,950$112/sqft |
Source: Public Record Report a problem | ||
Nearby homes

Get a cash offer in 3 minutes
Find out how much your home could sell for in as little as 3 minutes with a no-obligation cash offer.
Estimated market value
$339,800
