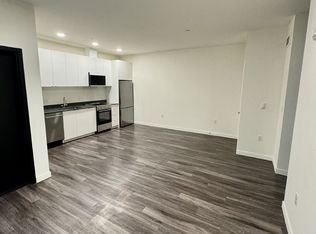
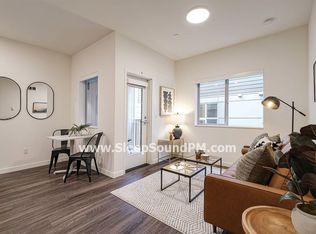
*PLEASE REFER TO FLOORPLAN PIC FOR EXACT LAYOUT* Apply and receive 4 weeks free! NO DEPOSIT! Introducing thoughtfully designed and flawlessly executed homes on Sandy Blvd at NE 41st Ave. 41 Central offers studio and one-bedroom floor plans, ranging between 292 to 594 square feet, designed to flow from one space to the next without minimizing light or square feet. Proudly minimalistic, these modern homes are thoughtfully balanced in color and materiality with natural wood tones throughout. 41 Central is redefining Portland's Hollywood District, offering spaces that are meant to be lived in and loved. This home has its own in-unit washer and dryer! FAIR REGULATIONS: This property is not an Accessible Dwelling Unit Applications accepted on 7/28 after 10 am, applications received before will affect your place in line. $58 non-refundable screening fee Apply on our website, search online for Sleep Sound Property Management APPLY IN 3 STEPS 1. Schedule a showing online via Showdigs. 2. View or have a proxy view the property 3. Apply online on our website, Sleep Sound Property Management. NOTE: Applications are processed first come, first serve. Must complete steps (2) and (3) for the application to be valid. Utilities Paid by Resident: $90/mo. covers water, sewer, and garbage. Electric metered by usage. PETS: Dogs and cats are allowed, subject to screening and breed restrictions, and pet rent $35-60/month per pet. INFORMATION IS DEEMED RELIABLE BUT IS NOT GUARANTEED INTERNAL USE Ads: JK Photos: V V: 202407247V1
This property is off market, which means it's not currently listed for sale or rent on Zillow. This may be different from what's available on other websites or public sources.