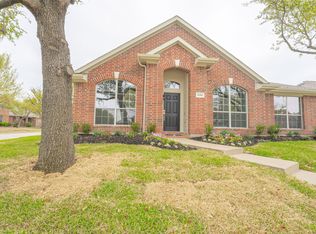
Beautiful home located in the very desirable community of Lost Creek Ranch in Allen! This inviting home offers a spacious open floor plan with laminate flooring throughout and a comfortable, functional layout. A formal dining room provides a dedicated space for meals and entertaining, while two secondary bedrooms are conveniently located toward the front of the home. The kitchen opens to the main living area and features a breakfast bar and walk-in pantry for plenty of additional storage. The living room is anchored by a gas fireplace, creating a welcoming central gathering space. The spacious primary bedroom is complemented by a private bath with dual sinks, a garden tub, separate walk-in shower, and generously sized walk-in closet. Outside, enjoy a good-sized backyard with plenty of grassy space for relaxing, entertaining, or play. Located minutes from Eagle Stadium & close to Allen Premium Outlet, Village at Allen & Fairview Town Center for tons of shopping & dining options. Lost Creek Ranch features a pvt community pool, jogging trl, four parks with playgrounds, & ponds w~fountains.
For sale
$375,000
1545 Outerbridge Dr, Allen, TX 75002
3beds
1,741sqft
Single Family Residence
Built in 2003
7,405 Square Feet Lot
$366,900 Zestimate®
$215/sqft
$58/mo HOA
What's special
Laminate flooring throughoutFormal dining roomSpacious open floor planGenerously sized walk-in closetFour parks with playgroundsPvt community poolWalk-in pantry
- 3 days
- 328
- 27
Likely to sell faster than
Zillow last checked:
Listing updated:
Listed by:
Ryan Cave 0503743 469-630-2099,
Keller Williams Realty Allen 972-747-5100,
Sherry Clifton 0656148 214-232-8182,
Keller Williams Realty Allen
Source: NTREIS,MLS#: 21369436
Facts & features
Interior
Bedrooms & bathrooms
- Bedrooms: 3
- Bathrooms: 2
- Full bathrooms: 2
Primary bedroom
- Features: Separate Shower, Walk-In Closet(s)
- Level: First
- Dimensions: 16 x 13
Bedroom
- Level: First
- Dimensions: 12 x 11
Bedroom
- Level: First
- Dimensions: 12 x 12
Primary bathroom
- Features: Dual Sinks, Garden Tub/Roman Tub, Solid Surface Counters, Separate Shower
- Level: First
- Dimensions: 9 x 11
Other
- Features: Solid Surface Counters
- Level: First
- Dimensions: 7 x 8
Kitchen
- Features: Built-in Features, Walk-In Pantry
- Level: First
- Dimensions: 12 x 13
Living room
- Features: Ceiling Fan(s), Fireplace
- Level: First
- Dimensions: 19 x 28
Utility room
- Features: Linen Closet
- Level: First
- Dimensions: 6 x 9
Heating
- Natural Gas
Cooling
- Central Air, Ceiling Fan(s), Electric
Appliances
- Included: Dishwasher, Electric Oven, Disposal, Microwave
- Laundry: Washer Hookup, Electric Dryer Hookup, Laundry in Utility Room
Features
- High Speed Internet, Cable TV
- Flooring: Carpet, Laminate, Tile
- Windows: Window Coverings
- Has basement: No
- Number of fireplaces: 1
- Fireplace features: Gas, Living Room
Interior area
- Total interior livable area: 1,741 sqft
Property
Parking
- Total spaces: 2
- Parking features: Alley Access, Concrete, Door-Multi, Driveway, Garage, Garage Door Opener, Lighted
- Attached garage spaces: 2
Features
- Levels: One
- Stories: 1
- Patio & porch: Patio
- Exterior features: Rain Gutters
- Pool features: None, Community
- Fencing: Back Yard,Wood
Lot
- Size: 7,405 Square Feet
- Features: Landscaped, Sprinkler System, Few Trees
Details
- Parcel number: R50320B300801
- Other equipment: None
Construction
Type & style
- Home type: SingleFamily
- Architectural style: Ranch,Detached
- Property subtype: Single Family Residence
Materials
- Brick
- Foundation: Slab
- Roof: Composition
Condition
- Resale
- Year built: 2003
Utilities & green energy
- Sewer: Public Sewer
- Water: Public
- Utilities for property: Electricity Available, Natural Gas Available, Phone Available, Sewer Available, Water Available, Cable Available
Community & HOA
Community
- Features: Playground, Park, Pool, Trails/Paths, Community Mailbox, Curbs, Sidewalks
- Security: Fire Alarm, Smoke Detector(s)
- Subdivision: Lost Creek Ranch Ph 2b
HOA
- Has HOA: Yes
- Services included: All Facilities, Association Management, Maintenance Grounds
- HOA fee: $350 semi-annually
- HOA name: Cma
- HOA phone: 972-943-2828
Location
- Region: Allen
Financial & listing details
- Price per square foot: $215/sqft
- Tax assessed value: $428,691
- Annual tax amount: $7,595
- Date on market: 8/27/2026
- Cumulative days on market: 2 days
- Listing terms: Cash,Conventional,FHA,Texas Vet,VA Loan
Estimated market value
$366,900
$349,000 - $385,000
$2,337/mo
Price history
| Date | Event | Price |
|---|---|---|
| 8/27/2026 | Listed for sale | $375,000$215/sqft |
Source: NTREIS #21369436 Report a problem | ||
| 11/3/2013 | Listing removed | $1,495$1/sqft |
Source: ONEprop Report a problem | ||
| 10/24/2013 | Listed for rent | $1,495$1/sqft |
Source: ONEprop #12044260 Report a problem | ||
Public tax history
| Year | Property taxes | Tax assessment |
|---|---|---|
| 2025 | $7,595 +3.5% | $428,691 +3.6% |
| 2024 | $7,340 +0.7% | $413,759 +1.7% |
| 2023 | $7,290 +0.7% | $406,739 +11.6% |
| 2022 | $7,236 +30.6% | $364,471 +39.8% |
| 2021 | $5,541 +0.5% | $260,640 +2.7% |
| 2020 | $5,512 -1.5% | $253,876 0% |
| 2019 | $5,598 -6.5% | $253,984 -2.1% |
| 2018 | $5,990 +12.6% | $259,304 +6.8% |
| 2017 | $5,321 | $242,720 +9.4% |
| 2016 | $5,321 +18.6% | $221,764 +12.8% |
| 2015 | $4,486 | $196,671 +9.5% |
| 2014 | $4,486 | $179,663 +8.8% |
| 2013 | -- | $165,193 +4.9% |
| 2012 | -- | $157,493 -0.9% |
| 2011 | -- | $158,950 +1.9% |
| 2010 | -- | $156,036 |
| 2009 | -- | $156,036 -0.1% |
| 2008 | -- | $156,175 -0.5% |
| 2007 | -- | $156,960 +2.7% |
| 2006 | -- | $152,901 +2.8% |
| 2005 | -- | $148,738 +24.3% |
| 2004 | -- | $119,622 +251.6% |
| 2003 | -- | $34,020 +325.3% |
| 2002 | -- | $8,000 |
Find assessor info on the county website
Monthly payment
Est. payment
Payment breakdown
Explore the cost of this home by adjusting the details. Changes won't be saved.Climate risks
Neighborhood: Lost Creek Ranch
Nearby schools
Schools provided by the listing agent
- Elementary: Marion
- Middle: Curtis
- High: Allen
- District: Allen ISD
Source: NTREIS. This data may not be complete. We recommend contacting the local school district to confirm school assignments for this home.


Similar homes
- $365,0003 bd2 ba1.8k sqft507 Lake Ridge Dr, Allen, TX 75002For Sale
 MLS ID #21348247, Peter Von Illyes. NTREIS
 - $399,0003 bd2 ba1.7k sqft1113 Lawn Meadow Dr, Allen, TX 75002For Sale
 MLS ID #21366758, Nerissa Bailey. NTREIS
 - $360,0003 bd2 ba1.7k sqft924 Thistle Cir, Allen, TX 75002For Sale
 MLS ID #21347220, Flor Alvarado. NTREIS
 - $522,5003 bd2 ba2.5k sqft1535 Sandlewood Dr, Allen, TX 75002For Sale
 MLS ID #21370282, Ryan Cave. NTREIS
