Perfectly quaint home located within walking distance to everything EGR and Alger Heights has to offer! Walkable neighborhood that includes sidewalks! A true hot spot for young and old. Freshly remodeled in 2022. NEW paint and trim, NEW siding, NEW doors inside and out, hardware and fixtures, LVP flooring, NEW roof on house and garage,NEW garage door, NEW kitchen, NEW furnace and water heater! Total remodel in 2022. The house is full of charm with tray ceilings, arched doorways and a formal dining room for entertaining. A primary bedroom with a small bedroom attached which would make for a perfect office or nursery and a third bedroom for the occasional overnight guest. The basement has additional space to add a bathroom and more living space that has already been started. New glass blocked windows are also included. Schedule a private showing today!
Sold
$280,000
1545 Rossman Ave SE, Grand Rapids, MI 49507
3beds
1,292sqft
Single Family Residence
Built in 1945
5,227 Square Feet Lot
$312,300 Zestimate®
$217/sqft
$2,196 Estimated rent
Home value
$312,300
$297,000 - $328,000
$2,196/mo
Zestimate® history
Owner options
List your home for rent
$2,196/mo
Rent Zestimate®
Find your next renter with Zillow Rental Manager. Plus, with online applications, you can quickly screen prospective tenants – for free.
$2,196/mo
Rent Zestimate®
Refinance and save
$1,781/mo
Est. payment
Refinancing to a lower rate could help reduce your monthly payments and save thousands over the life of the loan.
$1,781/mo
Est. payment
Explore your selling options
Work with a Zillow partner agent
Leverage their expertise and Zillow's premium Showcase listings to get your home seen by more buyers.
Get startedList with your own agent
Get your home in front of millions of buyers by listing it on Zillow.
Learn how to do itSell it yourself
Take full control of how buyers see your home on Zillow by listing For Sale by Owner (FSBO).
List your homeWhat's special
Zillow last checked:
Listing updated:
Listed by:
Linda Fetterhoff 616-514-8384,
JH Realty Partners
Bought with:
Mark Jewell, 6501322511
Hanson Real Estate Group
Source: MichRIC,MLS#: 24036595
Facts & features
Interior
Bedrooms & bathrooms
- Bedrooms: 3
- Bathrooms: 1
- Full bathrooms: 1
- Main level bedrooms: 3
Primary bedroom
- Level: Main
Bedroom 2
- Level: Main
Bedroom 3
- Level: Main
Bathroom 1
- Level: Main
Dining room
- Level: Main
Kitchen
- Level: Main
Laundry
- Level: Basement
Living room
- Level: Main
Recreation
- Level: Basement
Heating
- Forced Air
Cooling
- Window Unit(s)
Appliances
- Included: Dishwasher, Microwave, Range, Refrigerator
- Laundry: In Basement, Sink
Features
- Ceiling Fan(s)
- Windows: Replacement
- Basement: Full
- Has fireplace: No
Interior area
- Total structure area: 1,092
- Total interior livable area: 1,292 sqft
- Finished area below ground: 200
Property
Parking
- Total spaces: 1
- Parking features: Garage Faces Front, Detached
- Garage spaces: 1
Features
- Stories: 1
Lot
- Size: 5,227 Square Feet
- Dimensions: 50 x 103
- Features: Level, Sidewalk, Shrubs/Hedges
Details
- Parcel number: 411805278037
- Zoning description: Residential
Construction
Type & style
- Home type: SingleFamily
- Architectural style: Ranch
- Property subtype: Single Family Residence
Materials
- Brick, Vinyl Siding
- Roof: Composition,Shingle
Condition
- New construction: No
- Year built: 1945
Utilities & green energy
- Sewer: Public Sewer
- Water: Public
- Utilities for property: Natural Gas Connected, Cable Connected
Community & HOA
Location
- Region: Grand Rapids
Financial & listing details
- Price per square foot: $217/sqft
- Tax assessed value: $99,645
- Annual tax amount: $3,348
- Date on market: 7/17/2024
- Listing terms: Cash,Conventional
Price history
| Date | Event | Price |
|---|---|---|
| 9/4/2024 | Sold | $280,000-3.4%$217/sqft |
Source:  MichRIC #24036595 Report a problem MichRIC #24036595 Report a problem | ||
| 8/5/2024 | Pending sale | $289,900$224/sqft |
Source: MichRIC #24036595 Report a problem | ||
| 7/25/2024 | Price change | $289,900-3.3%$224/sqft |
Source: MichRIC #24036595 Report a problem | ||
| 7/17/2024 | Listed for sale | $299,900+9.1%$232/sqft |
Source: MichRIC #24036595 Report a problem | ||
| 6/20/2022 | Sold | $275,000+22.2%$213/sqft |
Source: Public Record Report a problem | ||
| 5/18/2022 | Pending sale | $225,000$174/sqft |
Source: MichRIC #22017734 Report a problem | ||
| 5/12/2022 | Listed for sale | $225,000+89.1%$174/sqft |
Source: MichRIC #22017734 Report a problem | ||
| 12/6/2021 | Sold | $119,000+54.5%$92/sqft |
Source: Public Record Report a problem | ||
| 12/1/2014 | Sold | $77,000+2.7%$60/sqft |
Source: Public Record Report a problem | ||
| 8/21/2014 | Price change | $75,000-5.1%$58/sqft |
Source: R W Daniels Realty #13056069 Report a problem | ||
| 5/14/2014 | Price change | $79,000-3.7%$61/sqft |
Source: R W Daniels Realty #13056069 Report a problem | ||
| 2/13/2014 | Price change | $82,000-3%$63/sqft |
Source: R W Daniels Realty #13056069 Report a problem | ||
| 9/26/2013 | Listed for sale | $84,500-5.6%$65/sqft |
Source: R W Daniels Realty #13056069 Report a problem | ||
| 5/8/2010 | Listing removed | $89,500$69/sqft |
Source: FLEXIT REALTY #788737 Report a problem | ||
| 4/29/2010 | Listed for sale | $89,500+435.8%$69/sqft |
Source: FLEXIT REALTY #788737 Report a problem | ||
| 10/14/2009 | Sold | $16,705$13/sqft |
Source: Public Record Report a problem | ||
Public tax history
| Year | Property taxes | Tax assessment |
|---|---|---|
| 2025 | $3,356 | $119,300 +7.5% |
| 2024 | -- | $111,000 +50% |
| 2021 | $1,500 | $74,000 +10.4% |
| 2020 | $1,500 +3.6% | $67,000 +12.2% |
| 2019 | $1,449 | $59,700 +18.9% |
| 2018 | -- | $50,200 +14.9% |
| 2017 | $1,427 | $43,700 +8.4% |
| 2016 | $1,427 | $40,300 |
| 2015 | $1,427 +7.5% | $40,300 +6.3% |
| 2013 | $1,328 | $37,900 -10.6% |
| 2011 | -- | $42,400 -11.3% |
| 2010 | -- | $47,800 -11.6% |
| 2009 | -- | $54,100 +3.4% |
| 2007 | -- | $52,300 +38.6% |
| 2006 | -- | $37,747 +3.7% |
| 2005 | -- | $36,401 +3.3% |
| 2004 | -- | $35,239 +6.2% |
| 2002 | -- | $33,176 +3.2% |
| 2001 | -- | $32,148 |
Find assessor info on the county website
Neighborhood: South East End
Nearby homes
- $280,0003 bd1 ba1.4k sqft1549 Rossman Ave SE, Grand Rapids, MI 49507Sold

- $232,9002 bd1 ba910 sqft1539 Rossman Ave SE, Grand Rapids, MI 49507Off Market
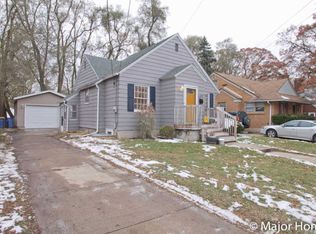
- $266,700-- bd1 ba1k sqft1546 Margaret Ave SE, Grand Rapids, MI 49507Off Market
- $312,5004 bd2 ba2.3k sqft1535 Rossman Ave SE, Grand Rapids, MI 49507Sold

- $342,0003 bd2 ba1.2k sqft1540 Margaret Ave SE, Grand Rapids, MI 49507Off Market
- $100,2203 bd1 ba942 sqft1503 Boston St SE, Grand Rapids, MI 49507Sold
- $248,0002 bd1 ba1.3k sqft1459 Boston St SE, Grand Rapids, MI 49507Off Market
- $272,4002 bd1 ba1.2k sqft1455 Boston St SE, Grand Rapids, MI 49507Off Market
Nearby schools
GreatSchools rating
- 4/10Mulick Park Elementary SchoolGrades: PK-5Distance: 0.3 mi
- 2/10Alger Middle SchoolGrades: 6-8Distance: 1.2 mi
- 5/10Ottawa Hills High SchoolGrades: 9-12Distance: 0.7 mi
Schools provided by the listing agent
- Elementary: Mulick Park Elementary School
- Middle: Alger Middle School
- High: Ottawa Hills High School
Source: MichRIC. This data may not be complete. We recommend contacting the local school district to confirm school assignments for this home.
Get a cash offer in 3 minutes
Find out how much your home could sell for in as little as 3 minutes with a no-obligation cash offer.
Estimated market value
$312,300
Get a cash offer in 3 minutes
Find out how much your home could sell for in as little as 3 minutes with a no-obligation cash offer.
Estimated market value
$312,300
- Michigan
- Kent County
- Grand Rapids
- 49507
- South East End
- 1545 Rossman Ave SE
Nearby cities
Nearby neighborhoods
Nearby zip codes
Other Grand Rapids Topics
