We are proud to present 1545 S. Fairfax Avenue, a rare opportunity to acquire a 2019-constructed, 10-unit multifamily apartment community in the highly desirable Fairfax District of Los Angeles. This contemporary four-story property features 17 subterranean parking spaces, modern construction, quality finishes, low near-term capital expenditure requirements, and the added benefit of an assumable $3,000,000 loan at a 3.90% fixed interest rate through 2029, providing attractive in-place financing.
The property offers an outstanding unit mix of (2) three-bedroom/three-bathroom townhome-style units, (6) three-bedroom/two-bathroom units, (1) two-bedroom/two-bathroom unit, and (1) designated three-bedroom/two-bathroom affordable housing unit. The spacious floor plans support strong tenant demand and stable occupancy, while the original builder's warranty remains in effect through 2029, covering qualifying construction-related defects, including the roof structure, plumbing, and electrical systems.
Ideally located just minutes from The Grove, Original Farmers Market, LACMA, Cedars-Sinai Medical Center, UCLA, and the Metro D (Purple) Line Wilshire/Fairfax Station, the property provides convenient access to Beverly Hills, Century City, Culver City, West Hollywood, and Downtown Los Angeles. Combining modern construction, attractive assumable financing, stable in-place income, and an irreplaceable infill location, 1545 S. Fairfax Avenue represents a rare opportunity to acquire a newer-generation multifamily asset in one of Southern California's most sought-after investment markets.
For sale
Listed by: Burts & Associates • Cynthia Burts • Contact: 310-308-8003
$7,400,000
1545 S Fairfax Ave, Los Angeles, CA 90019
29beds
23baths
10,785sqft
Multi Family
Built in 2019
-- sqft lot
$-- Zestimate®
$686/sqft
$-- HOA
What's special
- 43 days |
- 115 |
- 7 |
Zillow last checked:
Listing updated:
Listed by:
Cynthia Burts DRE #01134271 310-308-8003,
Burts & Associates,
Sandy Dunkley DRE #01832146 310-877-1887,
Equity Los Angeles
Source: CRMLS,MLS#: SR26150926 Originating MLS: California Regional MLS
Originating MLS: California Regional MLSFacts & features
Interior
Bedrooms & bathrooms
- Bedrooms: 29
- Bathrooms: 23
Heating
- Central
Cooling
- Central Air
Appliances
- Laundry: Washer Hookup, Electric Dryer Hookup, Gas Dryer Hookup
Features
- Windows: Double Pane Windows
- Common walls with other units/homes: 2+ Common Walls
Interior area
- Total structure area: 10,785
- Total interior livable area: 10,785 sqft
Property
Parking
- Total spaces: 34
- Parking features: Underground
- Garage spaces: 17
- Carport spaces: 17
- Covered spaces: 34
Features
- Entry location: Front
- Pool features: None
- Fencing: Security
- Has view: Yes
- View description: City Lights
Lot
- Size: 6,554 Square Feet
- Features: Rectangular Lot, Sprinkler System
Details
- Parcel number: 5068021028
- Special conditions: Standard
Construction
Type & style
- Home type: MultiFamily
- Property subtype: Multi Family
- Attached to another structure: Yes
Condition
- New construction: No
- Year built: 2019
Utilities & green energy
- Sewer: Public Sewer
- Water: Public
Community & HOA
Community
- Features: Curbs, Gutter(s), Street Lights, Suburban, Sidewalks
Location
- Region: Los Angeles
Financial & listing details
- Price per square foot: $686/sqft
- Tax assessed value: $7,696,190
- Date on market: 7/10/2026
- Cumulative days on market: 43 days
- Listing terms: Cash,Cash to Existing Loan
Estimated market value
Not available
Estimated sales range
Not available
$3,457/mo
Price history
| Date | Event | Price |
|---|---|---|
| 7/10/2026 | Listed for sale | $7,400,000+8.3%$686/sqft |
Source:  CRMLS #SR26150926 Report a problem CRMLS #SR26150926 Report a problem | ||
| 7/25/2024 | Listing removed | -- |
Source: Zillow Rentals Report a problem | ||
| 7/17/2024 | Listed for rent | $3,995+0.4% |
Source: Zillow Rentals Report a problem | ||
| 12/7/2021 | Listing removed | -- |
Source: Zillow Rental Manager Report a problem | ||
| 12/4/2021 | Price change | $3,980+6.1% |
Source: Zillow Rental Manager Report a problem | ||
| 11/3/2021 | Price change | $3,750+10.3% |
Source: Zillow Rental Manager Report a problem | ||
| 10/25/2021 | Price change | $3,399-10.6% |
Source: Zillow Rental Manager Report a problem | ||
| 10/19/2021 | Price change | $3,800-8.4% |
Source: Zillow Rental Manager Report a problem | ||
| 10/5/2021 | Price change | $4,150-3.5% |
Source: Zillow Rental Manager Report a problem | ||
| 9/29/2021 | Price change | $4,300+13.2% |
Source: Zillow Rental Manager Report a problem | ||
| 9/22/2021 | Listed for rent | $3,800 |
Source:  CLAW #21762146 Report a problem CLAW #21762146 Report a problem | ||
| 11/21/2019 | Sold | $6,834,000-2.3%$634/sqft |
Source: Public Record Report a problem | ||
| 11/1/2019 | Pending sale | $6,995,000$649/sqft |
Source: Compass #19502678 Report a problem | ||
| 8/22/2019 | Listed for sale | $6,995,000+268.2%$649/sqft |
Source: Compass #19-502678 Report a problem | ||
| 12/13/2017 | Listing removed | $1,900,000$176/sqft |
Source: Partners Trust #17280784 Report a problem | ||
| 10/16/2017 | Listed for sale | $1,900,000+94.9%$176/sqft |
Source: Partners Trust Beverly Hills #17280784 Report a problem | ||
| 1/5/2017 | Sold | $975,000+5.4%$90/sqft |
Source: Public Record Report a problem | ||
| 10/17/2016 | Listed for sale | $925,000+96.8%$86/sqft |
Source: New Century Realty & Lending #DW16727397 Report a problem | ||
| 1/19/2013 | Listing removed | $470,000$44/sqft |
Source: RE/MAX Estate Properties #12581543 Report a problem | ||
| 3/25/2012 | Price change | $470,000-5.8%$44/sqft |
Source: RE/MAX Execs #12581543 Report a problem | ||
| 2/14/2012 | Listed for sale | $499,000+226.1%$46/sqft |
Source: RE/MAX Execs #12581543 Report a problem | ||
| 5/27/1999 | Sold | $153,000$14/sqft |
Source: Public Record Report a problem | ||
Public tax history
| Year | Property taxes | Tax assessment |
|---|---|---|
| 2026 | -- | $7,696,190 +2% |
| 2025 | $91,234 +1.2% | $7,545,285 +2% |
| 2024 | $90,175 +1.9% | $7,397,339 +2% |
| 2023 | $88,519 +4.9% | $7,252,294 +2% |
| 2022 | $84,394 +256.5% | $7,110,093 +257.3% |
| 2021 | $23,672 -1% | $1,990,082 +1% |
| 2020 | $23,921 | $1,969,677 +94.2% |
| 2019 | $23,921 +95.5% | $1,014,390 +2% |
| 2018 | $12,236 | $994,500 +96% |
| 2017 | $12,236 +93.8% | $507,498 +2% |
| 2016 | $6,312 +2.5% | $497,548 +1.5% |
| 2015 | $6,157 +1% | $490,075 +2% |
| 2014 | $6,094 | $480,476 +2.5% |
| 2012 | -- | $468,928 +2% |
| 2011 | -- | $459,734 +0.8% |
| 2010 | -- | $456,299 -0.2% |
| 2009 | -- | $457,384 +2% |
| 2008 | -- | $448,417 +2% |
| 2007 | -- | $439,626 +2% |
| 2006 | -- | $431,006 |
| 2005 | -- | $431,006 +4% |
| 2004 | -- | $414,272 +25.5% |
| 2003 | -- | $330,140 +2% |
| 2002 | -- | $323,667 +4% |
| 2000 | -- | $311,100 |
Find assessor info on the county website
Monthly payment
Est. payment
Payment breakdown
Explore the cost of this home by adjusting the details. Changes won't be saved.Climate risks
Neighborhood: Pico-Robertson
Nearby schools
GreatSchools rating
- 6/10Crescent Heights Boulevard Elementary SchoolGrades: K-5Distance: 0.4 mi
- 6/10Daniel Webster Middle SchoolGrades: 6-8Distance: 4.1 mi
- 6/10Alexander Hamilton Senior High SchoolGrades: 9-12Distance: 1.7 mi
- $1,448,6003 bd1 ba1.6k sqft1541 S Fairfax Ave, Los Angeles, CA 90019Off Market
- $--2 bd2 ba1k sqft1545 S Fairfax Ave #101, Los Angeles, CA 90019Off Market
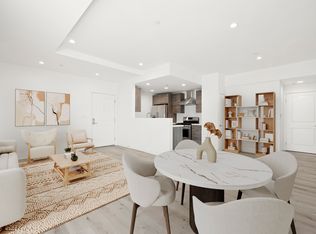
- $998,6003 bd3 ba1.2k sqft1545 S Fairfax Ave PENTHOUSE 2, Los Angeles, CA 90019Off Market

- $--3 bd2 ba1.2k sqft1545 S Fairfax Ave PENTHOUSE 1, Los Angeles, CA 90019Off Market

- $--3 bd2 ba1.2k sqft1545 S Fairfax Ave PENTHOUSE 3, Los Angeles, CA 90019Off Market
- $--2 bd2 ba1.1k sqft1545 S Fairfax Ave #201, Los Angeles, CA 90019Off Market
- $--3 bd2 ba1.2k sqft1545 S Fairfax Ave #PENTHOUSE 3, Los Angeles, CA 90019Off Market
- $--3 bd3 ba1.2k sqft1545 S Fairfax Ave #PENTHOUSE 2, Los Angeles, CA 90019Off Market
A local agent can set up tours, give advice and negotiate with sellers.
Similar homes
- $5,800,00026 bd27 ba12k sqft5820 David Ave, Los Angeles, CA 90034For Sale
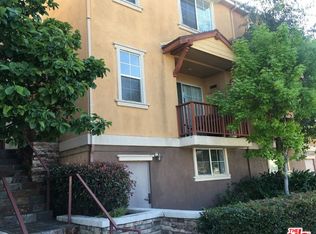 MLS ID #26835883, Michael Shokrian DRE # 01403171, Michael Isaac Shokrian. CLAW
 - $5,545,00028 bd16 ba10k sqft8716 Ramsgate Ave, Los Angeles, CA 90045For Sale
 MLS ID #AR26164563, Alan Lu, ALTC Realty. CRMLS
 - $7,750,00028 bd28 ba15k sqft440 Raymond Ave, Santa Monica, CA 90405For Sale
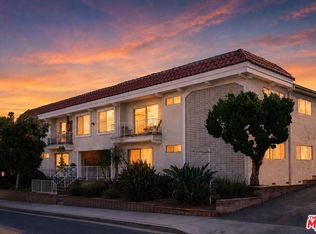 MLS ID #26848557, Don Favia DRE # 01841258, Realty Investment Advisors, Inc.. CLAW
 - $4,995,00026 bd26 ba13k sqft1175 Leighton Ave, Los Angeles, CA 90037New Construction
 MLS ID #BB26177613, Lauren Cearley, Myunits.com Inc.. CRMLS
 - $4,500,00030 bd30 ba12k sqft810 S Berendo St, Los Angeles, CA 90005For SaleMLS ID #26868705, Leonard Kay DRE # 01898779, Lyon Stahl Investment Real Estate, Inc.. CLAW
- $6,500,00028 bd27 ba12k sqft16925 Prairie Ave, Torrance, CA 90504For SaleMLS ID #26859675, Manny Nunez DRE # 01990970, CB Richard Ellis, Inc.. CLAW
- $4,750,00026 bd22 ba14k sqft955 S Normandie Ave, Los Angeles, CA 90006For SaleMLS ID #26833637, Moon Sook Wheaton DRE # 00831132, New Star Realty. CLAW
- $4,625,00029 bd29 ba7.8k sqft1427 Barry Ave, Los Angeles, CA 90025For SaleMLS ID #26656311, Neema Ahadian DRE # 01346750, Marcus & Millichap. CLAW
- $6,800,00032 bd24 ba13k sqft117 S Avenue 64, Los Angeles, CA 90042For SaleMLS ID #26650001, Neema Ahadian DRE # 01346750, Marcus & Millichap. CLAW
- $5,500,00032 bd27 ba13k sqft720 N Market St, Inglewood, CA 90302For SaleMLS ID #PW26117557, Justin White, Justin White. CRMLS
- $5,495,00028 bd23 ba13k sqft1517 Acacia St, Alhambra, CA 91801For SaleMLS ID #PF26174613, Christian Mkpado, Keller Williams Realty. CRMLS
- $4,625,00027 bd27 ba7k sqft1421 Barry Ave, Los Angeles, CA 90025For SaleMLS ID #26656275, Neema Ahadian DRE # 01346750, Marcus & Millichap. CLAW
- $5,099,00027 bd27 ba13k sqft2050 Rodney Dr, Los Angeles, CA 90027For SaleMLS ID #25583881, Jessica Barouch DRE # 01379495, Keller Williams Studio City. CLAW
- $5,350,00028 bd28 ba11k sqft2005 Grismer Ave, Burbank, CA 91504For SaleMLS ID #26852909, Filip Niculete DRE # 01905352, Marcus & Millichap. CLAW
- $4,500,00032 bd34 ba9k sqft1444 W 37th St, Los Angeles, CA 90018For SaleMLS ID #OC26013171, Zhu Liu, Pinnacle Real Estate Group. CRMLS
- $3,995,00026 bd25 ba15k sqft7356 Haskell Ave #7768d22a4, Van Nuys, CA 91406For SaleMLS ID #26848227, Yitzy Davis DRE # 02075515, Keller Williams Los Angeles. CLAW
- $4,950,00030 bd28 ba13k sqft404 Lincoln Ave, Glendale, CA 91205For SaleMLS ID #GD26024347, Albert Babayan, JohnHart Real Estate. CRMLS
- $3,995,00026 bd26 ba11k sqft15240 Nordhoff St, North Hills, CA 91343For SaleMLS ID #SR24218194, James Antonucci, Keller Williams Realty-Studio City. CRMLS
- $4,199,00029 bd28 ba14k sqft9339 Ramona St, Bellflower, CA 90706For SaleMLS ID #PW26130465, Justin White, Justin White. CRMLS
- $5,195,00026 bd19 ba13k sqft755 E Pine St, Altadena, CA 91001For SaleMLS ID #26666319, Filip Niculete DRE # 01905352, Marcus & Millichap. CLAW
Local buyer's agents are ready to help
