Discover comfort and convenience in this well-maintained home located on a spacious corner lot in south Longmont. The updated kitchen features sleek quartz countertops and modern finishes, while the basement provides ample cabinet storage-perfect for hobbies, organization, or extra living space. Step outside to a screened and covered back porch, ideal for enjoying Colorado's fresh air in any season.Outdoor enthusiasts will appreciate the potential 50-amp RV parking space, while the quiet neighborhood offers easy access to nearby parks, schools, and shopping. Enjoy weekend outings at Lagerman Reservoir, stroll the trails at McIntosh Lake or on Lefthand Creek, or explore dining and boutiques in Downtown Longmont-all just minutes away.This home blends thoughtful updates with everyday practicality in a prime location. Don't miss your opportunity to own a true Longmont gem!
Sold for $637,500
$637,500
1545 S Vivian St, Longmont, CO 80501
3beds
2,740sqft
Single Family Residence
Built in 1976
8,389 Square Feet Lot
$630,900 Zestimate®
$233/sqft
$3,866 Estimated rent
Home value
$630,900
$587,000 - $681,000
$3,866/mo
Zestimate® history
Owner options
List your home for rent
$3,866/mo
Rent Zestimate®
Find your next renter with Zillow Rental Manager. Plus, with online applications, you can quickly screen prospective tenants – for free.
$3,866/mo
Rent Zestimate®
Refinance and save
$3,780/mo
Est. payment
Refinancing to a lower rate could help reduce your monthly payments and save thousands over the life of the loan.
$3,780/mo
Est. payment
Explore your selling options
Work with a Zillow partner agent
Leverage their expertise and Zillow's premium Showcase listings to get your home seen by more buyers.
Get startedList with your own agent
Get your home in front of millions of buyers by listing it on Zillow.
Learn how to do itSell it yourself
Take full control of how buyers see your home on Zillow by listing For Sale by Owner (FSBO).
List your homeWhat's special
Zillow last checked:
Listing updated:
Listed by:
Bernadette Stech 970-261-5928,
Paonia Realty
Bought with:
Domenick Mancini, 100096743
Coldwell Banker Realty-Boulder
Source: IRES as distributed by MLS GRID,MLS#: 1034701
Facts & features
Interior
Bedrooms & bathrooms
- Bedrooms: 3
- Bathrooms: 3
- Full bathrooms: 1
- 3/4 bathrooms: 1
- 1/2 bathrooms: 1
- Main level bathrooms: 1
Primary bedroom
- Description: Carpet
- Level: Upper
- Area: 324 Square Feet
- Dimensions: 12 x 27
Kitchen
- Description: Ceramic Tile
- Level: Main
- Area: 170 Square Feet
- Dimensions: 10 x 17
Heating
- Forced Air
Cooling
- Central Air
Appliances
- Included: Electric Range, Dishwasher, Refrigerator, Washer, Dryer, Microwave, Freezer
Features
- Basement: Partial
- Has fireplace: Yes
- Fireplace features: Family Room
Interior area
- Total structure area: 1,934
- Total interior livable area: 2,740 sqft
- Finished area above ground: 1,934
Property
Parking
- Total spaces: 2
- Parking features: Garage - Attached
- Attached garage spaces: 2
- Details: Attached
Features
- Levels: Two
- Stories: 2
- Patio & porch: Patio
- Exterior features: Sprinkler System
- Fencing: Fenced
Lot
- Size: 8,389 Square Feet
- Features: Corner Lot, Paved, Fire Hydrant within 500 Feet
Details
- Additional structures: Storage
- Parcel number: R0068619
- Zoning: XLG
- Special conditions: Private Owner
Construction
Type & style
- Home type: SingleFamily
- Property subtype: Single Family Residence
Materials
- Frame, Brick, Wood Siding
- Roof: Composition
Condition
- New construction: No
- Year built: 1976
Utilities & green energy
- Electric: City of Longmon
- Gas: Xcel
- Sewer: Public Sewer
- Water: City
- Utilities for property: Natural Gas Available, Electricity Available
Community & HOA
Community
- Subdivision: Melody Valley 2
HOA
- Has HOA: No
Location
- Region: Longmont
Financial & listing details
- Price per square foot: $233/sqft
- Tax assessed value: $539,600
- Annual tax amount: $2,501
- Date on market: 5/22/2025
- Listing terms: Cash,Conventional,FHA,VA Loan
- Electric utility on property: Yes
- Road surface type: Asphalt
Price history
| Date | Event | Price |
|---|---|---|
| 6/24/2025 | Sold | $637,500-3.1%$233/sqft |
Source:  IRES as distributed by MLS GRID #1034701 Report a problem IRES as distributed by MLS GRID #1034701 Report a problem | ||
| 6/6/2025 | Pending sale | $658,000$240/sqft |
Source: IRES as distributed by MLS GRID #1034701 Report a problem | ||
| 5/22/2025 | Listed for sale | $658,000+416.1%$240/sqft |
Source: IRES as distributed by MLS GRID #1034701 Report a problem | ||
| 11/2/1993 | Sold | $127,500$47/sqft |
Source: Public Record Report a problem | ||
Public tax history
| Year | Property taxes | Tax assessment |
|---|---|---|
| 2025 | $2,501 +1.4% | $33,725 -7.7% |
| 2024 | $2,467 +18.9% | $36,529 -1% |
| 2023 | $2,074 -1.3% | $36,883 +32.1% |
| 2022 | $2,101 +16.1% | $27,911 -2.8% |
| 2021 | $1,810 | $28,715 +11.4% |
| 2020 | $1,810 +25.9% | $25,783 |
| 2019 | $1,438 | $25,783 +15.4% |
| 2018 | $1,438 | $22,334 -9.5% |
| 2017 | $1,438 -23.8% | $24,692 +25% |
| 2016 | $1,888 +4.9% | $19,749 +17.9% |
| 2015 | $1,799 +14.9% | $16,756 |
| 2014 | $1,565 -3.6% | $16,756 |
| 2013 | $1,624 +6.8% | $16,756 -4.3% |
| 2012 | $1,521 -0.2% | $17,512 |
| 2011 | $1,525 +1.8% | -- |
| 2010 | $1,497 -13.3% | $17,710 |
| 2009 | $1,726 +12.1% | $17,710 -25.1% |
| 2008 | $1,540 +9.6% | $23,630 |
| 2007 | $1,405 -1.8% | $23,630 +9.9% |
| 2006 | $1,430 -4.9% | $21,500 |
| 2005 | $1,504 +1.2% | $21,500 -5.5% |
| 2004 | $1,487 +10.7% | $22,750 |
| 2003 | $1,343 +10.5% | $22,750 +28.5% |
| 2002 | $1,215 | $17,710 -90.9% |
| 2001 | -- | $193,600 |
Find assessor info on the county website
Neighborhood: Southmoor
Nearby homes
- $511,9003 bd2 ba1.7k sqft1539 S Vivian St, Longmont, CO 80501Off Market
- $533,2004 bd2 ba1.1k sqft1548 Foster Ct, Longmont, CO 80501Off Market
- $575,6004 bd2 ba1.7k sqft1542 Foster Ct, Longmont, CO 80501Off Market
- $591,2004 bd2 ba2k sqft1601 S Vivian St, Longmont, CO 80501Off Market
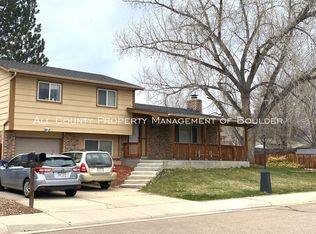
- $520,800-- bd-- ba88 sqft1533 S Vivian St, Longmont, CO 80501Off Market
- $591,4004 bd4 ba2.4k sqft1544 S Vivian St, Longmont, CO 80501Off Market
- $568,1004 bd3 ba2.6k sqft1601 Foster Dr, Longmont, CO 80501Off Market
- $557,5003 bd3 ba3k sqft1536 Foster Ct, Longmont, CO 80501Off Market
Nearby schools
GreatSchools rating
- 4/10Indian Peaks Elementary SchoolGrades: PK-5Distance: 0.2 mi
- 3/10Sunset Middle SchoolGrades: 6-8Distance: 0.3 mi
- 9/10Niwot High SchoolGrades: 9-12Distance: 2.9 mi
Schools provided by the listing agent
- Elementary: Indian Peaks
- Middle: Sunset Middle
- High: Niwot
Source: IRES as distributed by MLS GRID. This data may not be complete. We recommend contacting the local school district to confirm school assignments for this home.
Get a cash offer in 3 minutes
Find out how much your home could sell for in as little as 3 minutes with a no-obligation cash offer.
Estimated market value
$630,900
Get a cash offer in 3 minutes
Find out how much your home could sell for in as little as 3 minutes with a no-obligation cash offer.
Estimated market value
$630,900
- Colorado
- Boulder County
- Longmont
- 80501
- Southmoor
- 1545 S Vivian St
Nearby cities
Nearby neighborhoods
Nearby zip codes
Other Longmont Topics
