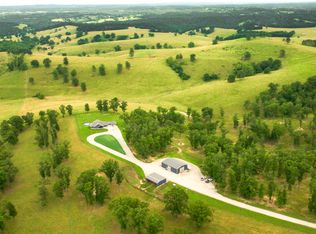
Discover your family's dream property, where everything has been meticulously taken care of--now it's time for you to enjoy it simply! This exceptional property features a stunning freshwater body that flows through the land, complemented by lush pastures designed for rotational grazing and beautiful wooded areas that offer a tranquil retreat. You will feel at home the moment you arrive.The main residence, an impressive 2,641 sq ft custom-built masterpiece, welcomes you with a generous covered front porch and expansive windows that frame breathtaking views. The kitchen, the heart of this home, boasts a spacious island perfect for entertaining friends and family while cooking. The inviting living room features a gorgeous fireplace, one adorned with striking stone that reaches the ceiling. With soaring ceilings and a balcony that overlooks the living space, this home is designed for comfort and style.The primary bedroom is located on the main floor and includes a luxurious walk-in shower and a classic clawfoot tub. Upstairs, an open living area awaits, alongside two well-appointed bedrooms and a full bath. Be sure to check the attached floor plan for a detailed layout.The accompanying shop is nothing short of remarkable. With sturdy concrete floors, insulation, and both 110- and 220-volt electrical options, it's perfectly equipped for any project. Open carports provide shelter for your side-by-sides, tractors, and equipment, keeping them protected year-round. Plus, there's a Quonset hay storage hut to meet your needs. This property also features a charming second living quarter, a fully self-sufficient one-bedroom, one-bath home. Additionally, you'll find a delightful log cabin covering 1,931 sq ft, with an open floor plan that includes three bedrooms, two full baths, and a bonus room upstairs, all adorned with beautiful hardwood floors. Completing the package is a spacious two-car attached garage. The back yard has a pool and privacy fence.
Active
$6,000,000
1545 Sandhill Lane, Fordland, MO 65652
3beds
2,641sqft
:
Get pre-qualified$37,745/mo
Multiple Residences
Built in 2010
354 Acres Lot
$-- Zestimate®
$2,272/sqft
$-- HOA
What's special
Quonset hay storage hutPrivacy fenceGenerous covered front porchSpacious two-car attached garageClassic clawfoot tubLuxurious walk-in showerSoaring ceilings
- 58 days |
- 471 |
- 10 |
Zillow last checked:
Listing updated:
Listed by:
Tammy L Barrett 417-349-1981,
Keller Williams Local
Source: SOMOMLS as distributed by MLS GRID,MLS#: 60326046
Facts & features
Interior
Bedrooms & bathrooms
- Bedrooms: 3
- Bathrooms: 3
- Full bathrooms: 2
- 1/2 bathrooms: 1
Heating
- Fireplace(s), Wood Burning Furnace, Electric, Wood
Cooling
- Central Air, Ceiling Fan(s)
Appliances
- Included: Microwave, Refrigerator, Dishwasher
- Laundry: Wash/Dry Connection
Features
- Walk-in Shower, Granite Counters, High Ceilings, Soaking Tub, Walk-In Closet(s)
- Flooring: Carpet, Hardwood
- Windows: Tilt-In Windows
- Has basement: No
- Has fireplace: Yes
- Fireplace features: Family Room, Glass Doors
Interior area
- Total structure area: 2,641
- Total interior livable area: 2,641 sqft
- Finished area above ground: 2,641
- Finished area below ground: 0
Property
Parking
- Total spaces: 12
- Parking features: Parking Space, Garage Door Opener, Workshop in Garage, Gravel, Garage Faces Side, Circular Driveway
- Attached garage spaces: 10
- Carport spaces: 5
- Covered spaces: 12
- Has uncovered spaces: Yes
Features
- Levels: One and One Half
- Patio & porch: Porch, Covered
- Pool features: Above Ground
- Fencing: Cattle Tight,Barbed Wire,Privacy,Cross Fenced
Lot
- Size: 354 Acres
- Topography: Gently Rolling,Wooded,Open,Level
Details
- Additional structures: Corral(s), Outbuilding, Gazebo, Workshop, Storage, Second Residence
- Parcel number: 196023000000012020
- Horses can be raised: Yes
Construction
Type & style
- Home type: SingleFamily
- Architectural style: Log Cabin
- Property subtype: Multiple Residences
Materials
- Log
- Roof: Metal
Condition
- Year built: 2010
Utilities & green energy
- Sewer: Septic Tank
- Water: Private
Community & HOA
Community
- Security: Smoke Detector(s)
- Subdivision: Webster-Not in List
Location
- Region: Fordland
Financial & listing details
- Price per square foot: $2,272/sqft
- Tax assessed value: $138,100
- Annual tax amount: $3,512
- Date on market: 6/10/2026
- Listing terms: Cash,Conventional
- Road surface type: Gravel
Estimated market value
Not available
Estimated sales range
Not available
$3,315/mo
Price history
| Date | Event | Price |
|---|---|---|
| 6/10/2026 | Listed for sale | $6,000,000$2,272/sqft |
Source:  SOMOMLS as distributed by MLS GRID #60326046 Report a problem SOMOMLS as distributed by MLS GRID #60326046 Report a problem | ||
Public tax history
| Year | Property taxes | Tax assessment |
|---|---|---|
| 2024 | $1,146 -1.2% | $23,020 -2% |
| 2023 | $1,160 -0.1% | $23,500 |
| 2022 | $1,161 +0.1% | $23,500 |
| 2021 | $1,160 +7.4% | $23,500 +8.4% |
| 2020 | $1,081 +9.1% | $21,670 |
| 2019 | $990 -0.7% | $21,670 -0.6% |
| 2018 | $997 | $21,810 |
| 2017 | $997 +9.2% | $21,810 +9% |
| 2016 | $913 | $20,010 +9.5% |
| 2015 | $913 +30.5% | $18,280 +25.4% |
| 2012 | $700 | $14,580 -77.3% |
| 2010 | -- | $64,090 |
Find assessor info on the county website
Monthly payment
Est. payment
Payment breakdown
Explore the cost of this home by adjusting the details. Changes won't be saved.Climate risks
Neighborhood: 65652
Getting around
0 / 100
Car-DependentNearby schools
GreatSchools rating
- 5/10Fordland Elementary SchoolGrades: PK-5Distance: 5.2 mi
- 6/10Fordland Middle SchoolGrades: 6-8Distance: 5.7 mi
- 6/10Fordland High SchoolGrades: 9-12Distance: 5.7 mi
Schools provided by the listing agent
- Elementary: Fordland
- Middle: Fordland
- High: Fordland
Source: SOMOMLS as distributed by MLS GRID. This data may not be complete. We recommend contacting the local school district to confirm school assignments for this home.
- $449,900-- bd1 ba960 sqft1545 Sand Hill Ln, Fordland, MO 65652Off Market
- $336,800-- bd-- ba913 sqft1545 Sand Hill Ln, Fordland, MO 65652Off Market
- $10,500-- bd-- ba-- sqft1545 Sand Hill Ln, Fordland, MO 65652Off Market
- $225,300-- bd-- ba-- sqft1545 Sand Hill Ln, Fordland, MO 65652Off Market
- $6,900-- bd-- ba-- sqft1545 Sand Hill Ln, Fordland, MO 65652Off Market
- $3,700-- bd-- ba-- sqft1545 Sand Hill Ln, Fordland, MO 65652Off Market
- $349,600-- bd1 ba1.6k sqft1518 Sand Hill Ln, Fordland, MO 65652Off Market
- $464,900-- bd1 ba2.6k sqft1554 Sand Hill Ln, Fordland, MO 65652Off Market
A local agent can set up tours, give advice and negotiate with sellers.