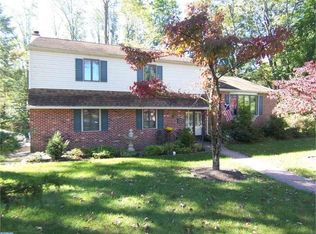
Classic brick front split level offers 5 beds, 3 full baths and is ready to move right in! The main level offers brand new luxury vinyl plank flooring in Living Room, Kitchen & Dining Room. Stylish Kitchen has been totally redone with brand new classic white cabinets, all new stainless appliances (including double oven), granite counters & subway tile backsplash. The lower level offers a spacious Family Room with recessed lighting, vinyl plank flooring and handsome brick fireplace. Roomy lower level laundry room features new sink, vanity & shelving. Lower level bedroom offers access from driveway with zero steps as well as a full bath on this level. Other features you’ll enjoy include fresh paint throughout, rear deck, slate patio & incredibly convenient location close to Rt. 1, Rt. 352 & Rt. 322.
Sold for $520,000
$520,000
1545 Sickles Dr, Aston, PA 19014
5beds
2,490sqft
Single Family Residence
Built in 1973
0.44 Acres Lot
$529,200 Zestimate®
$209/sqft
$3,766 Estimated rent
Home value
$529,200
$476,000 - $587,000
$3,766/mo
Zestimate® history
Owner options
List your home for rent
$3,766/mo
Rent Zestimate®
Find your next renter with Zillow Rental Manager. Plus, with online applications, you can quickly screen prospective tenants – for free.
$3,766/mo
Rent Zestimate®
Refinance and save
$3,600/mo
Est. payment
Refinancing to a lower rate could help reduce your monthly payments and save thousands over the life of the loan.
$3,600/mo
Est. payment
Explore your selling options
Work with a Zillow partner agent
Leverage their expertise and Zillow's premium Showcase listings to get your home seen by more buyers.
Get startedList with your own agent
Get your home in front of millions of buyers by listing it on Zillow.
Learn how to do itSell it yourself
Take full control of how buyers see your home on Zillow by listing For Sale by Owner (FSBO).
List your homeWhat's special
Lower level laundry roomSlate patioRecessed lightingSpacious family roomRear deckSubway tile backsplashHandsome brick fireplace
Zillow last checked:
Listing updated:
Listed by:
Caleb Knecht 484-995-1591,
Keller Williams Elite
Bought with:
Mr. Gary A Mercer SR., RS164185L
LPT Realty, LLC
Mr. Gary A Mercer SR., RS164185L
KW Greater West Chester
Source: Bright MLS,MLS#: PADE2086880
Facts & features
Interior
Bedrooms & bathrooms
- Bedrooms: 5
- Bathrooms: 3
- Full bathrooms: 3
Basement
- Area: 450
Heating
- Forced Air, Oil
Cooling
- Central Air, Electric
Appliances
- Included: Microwave, Dishwasher, Stainless Steel Appliance(s), Water Heater
- Laundry: Lower Level
Features
- Flooring: Luxury Vinyl, Carpet
- Basement: Unfinished
- Number of fireplaces: 1
Interior area
- Total structure area: 2,940
- Total interior livable area: 2,490 sqft
- Finished area above ground: 2,490
- Finished area below ground: 0
Property
Parking
- Total spaces: 6
- Parking features: Driveway, Off Street
- Uncovered spaces: 6
Accessibility
- Accessibility features: None
Features
- Levels: Multi/Split,Two
- Stories: 2
- Pool features: None
Lot
- Size: 0.44 Acres
- Dimensions: 243.00 x 108.00
- Features: Corner Lot
Details
- Additional structures: Above Grade, Below Grade
- Parcel number: 02000021101
- Zoning: R-10 SINGLE FAMILY
- Zoning description: Residential
- Special conditions: Standard
Construction
Type & style
- Home type: SingleFamily
- Architectural style: Colonial
- Property subtype: Single Family Residence
Materials
- Vinyl Siding
- Foundation: Block
Condition
- New construction: No
- Year built: 1973
Utilities & green energy
- Sewer: Public Sewer
- Water: Public
Community & HOA
Community
- Subdivision: Dawnwood Village
HOA
- Has HOA: No
Location
- Region: Aston
- Municipality: ASTON TWP
Financial & listing details
- Price per square foot: $209/sqft
- Tax assessed value: $341,230
- Annual tax amount: $9,440
- Date on market: 3/27/2025
- Listing agreement: Exclusive Right To Sell
- Ownership: Fee Simple
Price history
| Date | Event | Price |
|---|---|---|
| 6/6/2025 | Sold | $520,000-2.8%$209/sqft |
Source:  Bright MLS #PADE2086880 Report a problem Bright MLS #PADE2086880 Report a problem | ||
| 4/3/2025 | Pending sale | $535,000$215/sqft |
Source: Bright MLS #PADE2086880 Report a problem | ||
| 3/27/2025 | Listed for sale | $535,000$215/sqft |
Source: Bright MLS #PADE2086880 Report a problem | ||
Public tax history
Tax history is unavailable.
Neighborhood: 19014
Nearby homes
- $556,1004 bd3 ba2.4k sqft1550 Caroline Dr, Aston, PA 19014Off Market
- $760,4004 bd2 ba2.8k sqft1550 Sickles Dr, Aston, PA 19014Off Market
- $611,4003 bd3 ba2.6k sqft1565 Caroline Dr, Aston, PA 19014Off Market
- $777,0004 bd2 ba2.8k sqft1530 Sickles Dr, Aston, PA 19014Off Market
- $631,1006 bd3 ba3.1k sqft1540 Caroline Dr, Aston, PA 19014Off Market
- $675,6005 bd3 ba3k sqft1551 Caroline Dr, Aston, PA 19014Off Market
- $724,600-- bd-- ba-- sqft2180 Lenni Rd, Aston, PA 19014Off Market
- $621,4004 bd3 ba2.5k sqft1545 Caroline Dr, Aston, PA 19014Off Market
Nearby schools
GreatSchools rating
- 6/10Aston El SchoolGrades: K-5Distance: 1.5 mi
- 7/10Northley Middle SchoolGrades: 6-8Distance: 3 mi
- 7/10Sun Valley High SchoolGrades: 9-12Distance: 2.9 mi
Schools provided by the listing agent
- District: Penn-delco
Source: Bright MLS. This data may not be complete. We recommend contacting the local school district to confirm school assignments for this home.
Get a cash offer in 3 minutes
Find out how much your home could sell for in as little as 3 minutes with a no-obligation cash offer.
Estimated market value
$529,200
Get a cash offer in 3 minutes
Find out how much your home could sell for in as little as 3 minutes with a no-obligation cash offer.
Estimated market value
$529,200
- Pennsylvania
- Delaware County
- Aston
- 19014
- 1545 Sickles Dr
Nearby cities
Nearby neighborhoods
Nearby zip codes
Other Aston Topics
