Skip main navigation
Sold for $764,000
  • $764,000

    1545 Smarty Jones Ct, Union, KY 41091

    4beds
    3,566sqft
    Single Family Residence, Residential
    Built in 2017
    0.51 Acres Lot
    $764,300 Zestimate®
    $214/sqft
    $4,207 Estimated rent

    Home value

    $764,300

    $726,000 - $803,000

    $4,207/mo

    Zestimate® history
    Loading
    Loading...

    Owner options

    List your home for rent

    $4,207/mo

    Rent Zestimate®

    Find your next renter with Zillow Rental Manager. Plus, with online applications, you can quickly screen prospective tenants – for free.

    Learn more

    $4,207/mo

    Rent Zestimate®

    Refinance and save

    $5,109/mo

    Est. payment

    Refinancing to a lower rate could help reduce your monthly payments and save thousands over the life of the loan.

    See today's rates

    $5,109/mo

    Est. payment

    Explore your selling options

    Work with a Zillow partner agent

    Leverage their expertise and Zillow's premium Showcase listings to get your home seen by more buyers.

    Get started

    List with your own agent

    Get your home in front of millions of buyers by listing it on Zillow.

    Learn how to do it

    Sell it yourself

    Take full control of how buyers see your home on Zillow by listing For Sale by Owner (FSBO).

    List your home

    What's special

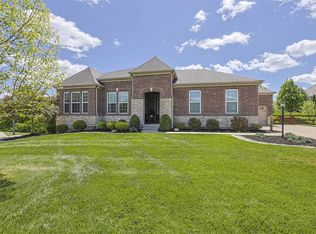
    This popular Drees Ash Lawn floor-plan truly shows like a model! Perfectly positioned on a quiet cul-de-sac lot with partially wooded views it blends modern design with timeless, high-end finishes, tasteful upgrades, and dramatic elegance throughout. The main level features a two-story living room anchored by a gorgeous floor-to-ceiling stone fireplace, creating a warm yet sophisticated focal point. The open-concept layout flows seamlessly into a beautifully appointed kitchen, complete with quartz countertops, a Carrera tile backsplash, modern stainless steel appliances and a thoughtful design that's as functional as it is stylish. The dedicated home office, elegant formal dining room, and a cozy sitting room are ideal for both everyday living and entertaining. Detail is everywhere whether it's the crown moulding, tray ceilings, plantation shutters, upgraded window treatments, or hand-scraped hardwood floors. Upstairs, you'll find a spacious primary bedroom and luxurious ensuite with a striking glass walk-in shower, a private guest suite with attached bath for guest privacy, 2 additional oversized bedrooms and a convenient second-floor laundry room - all adding to the home's practical appeal. The outdoor living areas are just as impressive, with a covered patio, a gas fireplace and tongue-and-groove ceilings, room for a TV, and additional deck areas for seating create the perfect for relaxing or hosting year-round. The finished lower level expands your living space even further, offering a full bathroom and walkout access to the backyard and serves as the ideal place to unwind. A 3-car garage and oversized driveway offer plenty of room to park or store all your vehicles! Located in highly desirable New Haven/Gray/Ryle district - this one is not to be missed!

    Zillow last checked:

    Listing updated:

    Listed by:

    Ryan Harvey 859-640-2106,

    The Realty Place

    Bought with:

    Outside Agent

    Outside Sales

    Source: NKMLS,MLS#: 641779MLS Logo

    Facts & features

    Interior

    Bedrooms & bathrooms
    • Bedrooms: 4
    • Bathrooms: 5
    • Full bathrooms: 4
    • 1/2 bathrooms: 1
    Primary bedroom
    • Features: Carpet Flooring, Window Treatments, Walk-In Closet(s), Bath Adjoins, Recessed Lighting
    • Level: Second
    • Area: 270
    • Dimensions: 18 x 15
    Bedroom 2
    • Features: Carpet Flooring, Walk-In Closet(s), Bath Adjoins, Ceiling Fan(s)
    • Level: Second
    • Area: 144
    • Dimensions: 12 x 12
    Bedroom 3
    • Features: Carpet Flooring, Ceiling Fan(s)
    • Level: Second
    • Area: 168
    • Dimensions: 14 x 12
    Bedroom 4
    • Features: Carpet Flooring, Walk-In Closet(s), Ceiling Fan(s)
    • Level: Second
    • Area: 168
    • Dimensions: 14 x 12
    Other
    • Features: Carpet Flooring
    • Level: Lower
    • Area: 875
    • Dimensions: 35 x 25
    Dining room
    • Features: Window Treatments, Chandelier, Hardwood Floors
    • Level: First
    • Area: 196
    • Dimensions: 14 x 14
    Entry
    • Features: Entrance Foyer, Hardwood Floors
    • Level: First
    • Area: 96
    • Dimensions: 16 x 6
    Family room
    • Features: Hardwood Floors
    • Level: First
    • Area: 187
    • Dimensions: 17 x 11
    Kitchen
    • Features: Breakfast Bar, Gourmet Kitchen, Eat-in Kitchen, Pantry, Wood Cabinets, Hardwood Floors, Crown Molding
    • Level: First
    • Area: 238
    • Dimensions: 17 x 14
    Laundry
    • Features: Utility Sink
    • Level: Second
    • Area: 45
    • Dimensions: 9 x 5
    Living room
    • Features: Fireplace(s), Ceiling Fan(s), Recessed Lighting, Hardwood Floors
    • Level: First
    • Area: 340
    • Dimensions: 20 x 17
    Office
    • Features: French Doors, Recessed Lighting, Hardwood Floors
    • Level: First
    • Area: 156
    • Dimensions: 13 x 12
    Heating
    • Forced Air
    Cooling
    • Central Air
    Appliances
    • Included: Stainless Steel Appliance(s), Gas Cooktop, Dishwasher, Disposal, Microwave, Refrigerator
    • Laundry: Upper Level
    Features
    • Kitchen Island, Walk-In Closet(s), Tray Ceiling(s), Pantry, Open Floorplan, Eat-in Kitchen, Crown Molding, Chandelier, Built-in Features, Cathedral Ceiling(s), Ceiling Fan(s), High Ceilings, Recessed Lighting
    • Windows: Vinyl Clad Window(s)
    • Basement: Full
    • Number of fireplaces: 1
    • Fireplace features: Blower Fan, Gas
    Interior area
    • Total structure area: 3,566
    • Total interior livable area: 3,566 sqft

    Property

    Parking
    • Total spaces: 3
    • Parking features: Driveway, Garage
    • Garage spaces: 3
    • Has uncovered spaces: Yes
    Features
    • Levels: Two
    • Stories: 2
    • Has view: Yes
    • View description: Trees/Woods
    Lot
    • Size: 0.51 Acres
    • Features: Cul-De-Sac
    Details
    • Parcel number: 064.2607114.00

    Construction

    Type & style
    • Home type: SingleFamily
    • Architectural style: Traditional
    • Property subtype: Single Family Residence, Residential
    Materials
    • HardiPlank Type, Brick Veneer
    • Foundation: Poured Concrete
    • Roof: Asphalt
    Condition
    • New construction: No
    • Year built: 2017

    Utilities & green energy

    • Sewer: Public Sewer
    • Water: Public
    • Utilities for property: Cable Available, Natural Gas Available, Sewer Available, Underground Utilities

    Community & HOA

    HOA
    • Has HOA: Yes
    • Amenities included: Landscaping, Dog Park, Playground, Tennis Court(s)
    • Services included: Maintenance Grounds, Management
    • HOA fee: $500 annually
    Location
    • Region: Union

    Financial & listing details

    • Price per square foot: $214/sqft
    • Tax assessed value: $577,200
    • Annual tax amount: $6,416
    • Date on market: 6/30/2026
    • Cumulative days on market: 2 days

    Price history

    DateEventPrice
    6/1/2026Sold$764,000-1.9%$214/sqft
    Source: NKMLS #641779 Report a problem
    4/24/2026Pending sale$779,000$218/sqft
    Source: NKMLS #641779 Report a problem
    4/22/2026Listed for sale$779,000+54.7%$218/sqft
    Source: NKMLS #641779 Report a problem
    4/27/2017Sold$503,500+499.4%$141/sqft
    Source: Public Record Report a problem
    5/20/2016Sold$84,000$24/sqft
    Source: Public Record Report a problem

    Public tax history

    YearProperty taxesTax assessment
    2024$6,416 -3.4%$577,200
    2023$6,644 +2.5%$577,200
    2022$6,480 +14.4%$577,200 +14.6%
    2021$5,664 -3%$503,500
    2020$5,839 $503,500
    2019$5,839 +0.3%$503,500 +499.4%
    2018$5,820 +507.2%$84,000
    2017$958 $84,000
    2015$958 --
    Find assessor info on the county website

    Neighborhood: 41091

    Nearby schools

    GreatSchools rating
    Schools provided by the listing agent
    • Elementary: New Haven Elementary
    • Middle: Gray Middle School
    • High: Ryle High

    Source: NKMLS. This data may not be complete. We recommend contacting the local school district to confirm school assignments for this home.

    Get a cash offer in 3 minutes
    Find out how much your home could sell for in as little as 3 minutes with a no-obligation cash offer.
    Estimated market value
    $764,300
    Get a cash offer in 3 minutes
    Find out how much your home could sell for in as little as 3 minutes with a no-obligation cash offer.
    Estimated market value
    $764,300