Welcome to 1545 Sterling Oaks Drive Nestled within the prestigious and highly coveted community of Sterling Oaks, this exquisite 4-bedroom, 2.5-bath residence has been fully renovated to seamlessly blend modern luxury with timeless charm. Situated on nearly half an acre, this home offers a rare combination of space, privacy, and sophistication. From the moment you arrive, the home's striking curb appeal enhanced by mature trees and a serene landscape sets the tone for the refined living experience that awaits. Inside, the grand great room welcomes you with soaring cathedral ceilings and a stunning fireplace, cultivating a sense of warmth and grandeur. Adjacent to this inviting space,the elegant dining room provides the perfect setting for memorable gatherings. At the heart of the home, the chef's kitchen is a true showpiece, featuring richly painted wood cabinetry, sleek stone countertops, a contemporary tile backsplash, and brand-new stainless steel appliances. Thoughtfully designed for both style and functionality, this culinary haven is sure to inspire gourmet creations. The first-floor primary suite serves as a private retreat, offering direct access to a secluded deck and a spa-like en-suite bathroom complete with an oversized tiled shower and dual vanities. Upstairs, three additional spacious bedrooms share a tastefully designed bathroom, ensuring comfort and convenience for family and guests alike. Seamlessly integrating indoor and outdoor living, this home boasts a sprawling screened-in porch, perfect for year-round enjoyment. A raised deck, accessible from the primary suite, provides an ideal space to savor morning coffee or unwind under the stars. The expansive backyard presents endless possibilities whether entertaining guests, enjoying outdoor activities, or simply relishing the tranquility of your private oasis.Every detail of this home has been meticulously updated, including all-new flooring, a freshly painted interior and exterior, and a brand-new two-zone HVAC system for optimal comfort and energy efficiency. Additional highlights include a true two-car garage, ideal for vehicles, tools, or even a boat. This welcoming neighborhood offers sidewalks and a prime location near shopping, schools, hospitals, Lake Moultrie, and Santee Canal State Park. Come explore Moncks Corner and discover why it's known as The Lowcountry's Hometown. Don't miss this rare opportunity schedule your showing today!
Closed
$450,000
1545 Sterling Oaks Dr, Moncks Corner, SC 29461
4beds
2,432sqft
Single Family Residence
Built in 1989
0.45 Acres Lot
$458,500 Zestimate®
$185/sqft
$2,454 Estimated rent
Home value
$458,500
$426,000 - $491,000
$2,454/mo
Zestimate® history
Owner options
List your home for rent
$2,454/mo
Rent Zestimate®
Find your next renter with Zillow Rental Manager. Plus, with online applications, you can quickly screen prospective tenants – for free.
$2,454/mo
Rent Zestimate®
Refinance and save
$2,629/mo
Est. payment
Refinancing to a lower rate could help reduce your monthly payments and save thousands over the life of the loan.
$2,629/mo
Est. payment
Explore your selling options
Work with a Zillow partner agent
Leverage their expertise and Zillow's premium Showcase listings to get your home seen by more buyers.
Get startedList with your own agent
Get your home in front of millions of buyers by listing it on Zillow.
Learn how to do itSell it yourself
Take full control of how buyers see your home on Zillow by listing For Sale by Owner (FSBO).
List your homeWhat's special
Stunning fireplaceRaised deckSecluded deckSleek stone countertopsMature treesPrivate oasisContemporary tile backsplash
Zillow last checked:
Listing updated:
Listed by:
RE/MAX Cornerstone Realty
Bought with:
ChuckTown Homes Powered by Keller Williams
Source: CTMLS,MLS#: 25003995
Facts & features
Interior
Bedrooms & bathrooms
- Bedrooms: 4
- Bathrooms: 3
- Full bathrooms: 2
- 1/2 bathrooms: 1
Rooms
- Room types: Great Room, Dining Room, Eat-In-Kitchen, Foyer, Great, Laundry, Pantry, Separate Dining
Heating
- Forced Air
Cooling
- Central Air
Appliances
- Laundry: Washer Hookup, Laundry Room
Features
- Ceiling - Cathedral/Vaulted, Ceiling - Smooth, High Ceilings, Kitchen Island, Walk-In Closet(s), Ceiling Fan(s), Eat-in Kitchen, Entrance Foyer, Pantry
- Flooring: Carpet, Luxury Vinyl
- Number of fireplaces: 1
- Fireplace features: Great Room, One
Interior area
- Total structure area: 2,432
- Total interior livable area: 2,432 sqft
Property
Parking
- Total spaces: 2
- Parking features: Garage, Attached
- Attached garage spaces: 2
Features
- Levels: Two
- Stories: 2
- Patio & porch: Front Porch, Screened
- Fencing: Partial
Lot
- Size: 0.45 Acres
- Features: 0 - .5 Acre
Details
- Parcel number: 1430905025
Construction
Type & style
- Home type: SingleFamily
- Architectural style: Contemporary
- Property subtype: Single Family Residence
Materials
- Wood Siding
- Foundation: Crawl Space
- Roof: Architectural
Condition
- New construction: No
- Year built: 1989
Utilities & green energy
- Sewer: Public Sewer
- Water: Public
- Utilities for property: Berkeley Elect Co-Op
Community & HOA
Community
- Subdivision: Sterling Oaks
Location
- Region: Moncks Corner
Financial & listing details
- Price per square foot: $185/sqft
- Tax assessed value: $424,100
- Annual tax amount: $1,689
- Date on market: 2/14/2025
- Listing terms: Cash,Conventional,FHA,USDA Loan,VA Loan
Price history
| Date | Event | Price |
|---|---|---|
| 7/2/2025 | Sold | $450,000+0.2%$185/sqft |
Source:  CTMLS #25003995 Report a problem CTMLS #25003995 Report a problem | ||
| 4/30/2025 | Price change | $449,000-1.3%$185/sqft |
Source: CTMLS #25003995 Report a problem | ||
| 4/22/2025 | Price change | $455,000-1%$187/sqft |
Source: CTMLS #25003995 Report a problem | ||
| 3/27/2025 | Price change | $459,4000%$189/sqft |
Source: CTMLS #25003995 Report a problem | ||
| 3/12/2025 | Price change | $459,500-0.1%$189/sqft |
Source: CTMLS #25003995 Report a problem | ||
| 2/19/2025 | Listed for sale | $459,900$189/sqft |
Source: CTMLS #25003995 Report a problem | ||
| 2/15/2025 | Contingent | $459,900$189/sqft |
Source: CTMLS #25003995 Report a problem | ||
| 2/14/2025 | Listed for sale | $459,900+53.3%$189/sqft |
Source: CTMLS #25003995 Report a problem | ||
| 10/8/2024 | Sold | $300,000-6.3%$123/sqft |
Source: Public Record Report a problem | ||
| 8/29/2024 | Contingent | $320,000$132/sqft |
Source:  Consolidated MLS #589992 Report a problem Consolidated MLS #589992 Report a problem | ||
| 8/27/2024 | Listed for sale | $320,000-7.2%$132/sqft |
Source: Consolidated MLS #589992 Report a problem | ||
| 8/16/2024 | Contingent | $345,000$142/sqft |
Source: Consolidated MLS #589992 Report a problem | ||
| 8/10/2024 | Price change | $345,000-10.4%$142/sqft |
Source: Consolidated MLS #589992 Report a problem | ||
| 7/24/2024 | Listed for sale | $385,000+12.2%$158/sqft |
Source: Consolidated MLS #589992 Report a problem | ||
| 11/22/2022 | Listing removed | -- |
Source: CTMLS #22027640 Report a problem | ||
| 11/9/2022 | Price change | $343,000-1.9%$141/sqft |
Source: CTMLS #22027640 Report a problem | ||
| 11/2/2022 | Listed for sale | $349,750$144/sqft |
Source: CTMLS #22027640 Report a problem | ||
Public tax history
| Year | Property taxes | Tax assessment |
|---|---|---|
| 2024 | $1,689 +14.9% | $12,130 +15% |
| 2023 | $1,470 -7% | $10,550 |
| 2022 | $1,581 -56% | $10,550 |
| 2021 | $3,595 +127.2% | $10,550 |
| 2020 | $1,582 +18.5% | $10,550 +15% |
| 2018 | $1,335 | $9,170 +0% |
| 2017 | $1,335 +28.3% | $9,168 0% |
| 2016 | $1,040 | $9,170 |
| 2015 | $1,040 | $9,170 |
| 2014 | $1,040 | $9,170 +4.6% |
| 2012 | -- | $8,770 -11.7% |
| 2010 | -- | $9,930 +24.6% |
| 2007 | $673 -55.5% | $7,970 |
| 2006 | $1,512 -2.2% | $7,970 |
| 2005 | $1,546 +38.6% | $7,970 +26.1% |
| 2004 | $1,116 +3.6% | $6,320 |
| 2003 | $1,078 +4.6% | $6,320 |
| 2002 | $1,030 | $6,320 |
| 2001 | -- | $6,320 |
Find assessor info on the county website
Neighborhood: 29461
Nearby homes
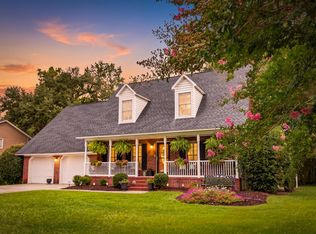
- $499,5004 bd3 ba2.2k sqft1547 Sterling Oaks Dr, Moncks Corner, SC 29461For Sale
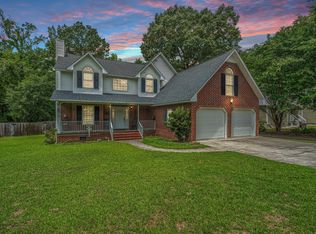
- $482,0004 bd3 ba2.6k sqft1543 Sterling Oaks Dr, Moncks Corner, SC 29461For Sale
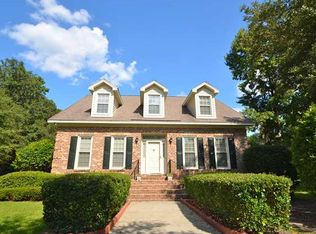
- $571,7004 bd4 ba3k sqft1113 Quenby Ln, Moncks Corner, SC 29461Off Market
- $608,900-- bd-- ba2.4k sqft1541 Sterling Oaks Dr, Moncks Corner, SC 29461Off Market
- $438,2003 bd3 ba2.8k sqft1549 Sterling Oaks Dr, Moncks Corner, SC 29461Off Market
- $422,5004 bd3 ba2.2k sqft1111 Quenby Ln, Moncks Corner, SC 29461Off Market
- $430,700-- bd-- ba1.9k sqft1115 Quenby Ln, Moncks Corner, SC 29461Off Market
- $610,0005 bd4 ba3k sqft1546 Sterling Oaks Dr, Moncks Corner, SC 29461Sold
Nearby schools
GreatSchools rating
- 6/10Moncks Corner Elementary SchoolGrades: PK-5Distance: 0.8 mi
- 4/10Berkeley Middle SchoolGrades: 6-8Distance: 0.9 mi
- 5/10Berkeley High SchoolGrades: 9-12Distance: 2.5 mi
Schools provided by the listing agent
- Elementary: Berkeley
- Middle: Berkeley Intermediate
- High: Berkeley
Source: CTMLS. This data may not be complete. We recommend contacting the local school district to confirm school assignments for this home.
Get a cash offer in 3 minutes
Find out how much your home could sell for in as little as 3 minutes with a no-obligation cash offer.
Estimated market value
$458,500
Get a cash offer in 3 minutes
Find out how much your home could sell for in as little as 3 minutes with a no-obligation cash offer.
Estimated market value
$458,500
- South Carolina
- Berkeley County
- Moncks Corner
- 29461
- 1545 Sterling Oaks Dr
Nearby cities
Nearby neighborhoods
Nearby zip codes
Other Moncks Corner Topics
