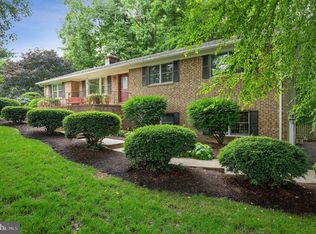
Exquisite 5-Bedroom Estate with Pool, Finished Basement & Designer Finishes on Nearly 3 Acres Welcome to your private retreat—where elegance, comfort, and exceptional design meet on 3 beautifully landscaped acres. This 5-bedroom, 3.5-bathroom luxury home spans nearly 4,700 square feet and offers an impressive blend of timeless character and modern upgrades, perfect for discerning buyers who desire both space and sophistication. Step inside to discover stunning 3/4" cultured hardwood floors, sleek black interior doors, and custom millwork throughout. The expansive family room features a striking masonry wood-burning fireplace encased in painted slate with a built-in mantel designed for your mounted TV. French doors lead to a formal dining room, setting the tone for refined entertaining. The heart of the home is the chef’s kitchen—thoughtfully designed with granite countertops, a large 7-8' island with seating for four, soft-close custom cabinetry with roll-out trays, stainless steel appliances including a double oven and fridge with ice/water maker, a granite backsplash, and an oversized double sink. Just off the kitchen, a sun-filled office overlooks the front yard, enclosed with glass doors for privacy. The adjoining laundry room offers direct access to the garage, adding practicality to luxury. Retreat upstairs to the serene owner’s suite, featuring plush carpeting and an abundance of natural light. The spa-like en suite bath boasts heated porcelain floors, a heated towel rack, a double granite vanity, and a stunning 6-foot, floor-to-ceiling granite shower with rolling glass doors. Additional bedrooms offer a mix of hardwood and carpet, generous closet space, and access to a bonus room above the garage. The fully finished basement is a destination of its own—complete with luxury vinyl plank flooring, a carpeted home theater with projector and screen, full bar with seating, a second full kitchen, and a granite bathroom with porcelain tub/shower combo. A pool table and walk-out access to the back patio make this the ultimate space for entertaining. Step outside to your own private oasis. Enjoy summer days by the 20x40 in-ground saltwater pool, featuring an automatic cover and backup pump system, all enclosed by a privacy-enhancing brick wall. The large rear deck and exposed aggregate patio provide ample space for outdoor dining, lounging, and hosting guests amid lush greenery and mature landscaping. Additional features include Anderson casement windows, an electric HVAC system (approx. 2 years old), a mini split above the garage (1 year old), electric hot water heater (2014), water softener, two sheds—one with electric—and no HOA restrictions. This one-of-a-kind property offers luxury living with thoughtful design and unmatched amenities. Schedule your private tour today to experience everything this remarkable home has to offer.
Sold for $825,000
Zillow last checked:
Listing updated:
Bought with:
Gil Poudrier JR., 615049
TTR Sotheby's International Realty
Source: Bright MLS,MLS#: MDCA2021562
Price history
| Date | Event | Price |
|---|---|---|
| 7/15/2025 | Sold | $825,000+3.1%$176/sqft |
Source:  Bright MLS #MDCA2021562 Report a problem Bright MLS #MDCA2021562 Report a problem | ||
| 7/14/2025 | Pending sale | $799,900$171/sqft |
Source: Bright MLS #MDCA2021562 Report a problem | ||
| 6/17/2025 | Contingent | $799,900$171/sqft |
Source: Bright MLS #MDCA2021562 Report a problem | ||
| 6/12/2025 | Listed for sale | $799,900+102.6%$171/sqft |
Source: Bright MLS #MDCA2021562 Report a problem | ||
| 4/24/2014 | Sold | $394,900+0.2%$84/sqft |
Source: Agent Provided Report a problem | ||
| 2/26/2014 | Pending sale | $394,000$84/sqft |
Source: Home Towne Real Estate #CA8208384 Report a problem | ||
| 2/13/2014 | Price change | $394,000+7.9%$84/sqft |
Source: Home Towne Real Estate #CA8208384 Report a problem | ||
| 1/28/2014 | Price change | $365,000-2.7%$78/sqft |
Source: Home Towne Real Estate #CA8208384 Report a problem | ||
| 1/11/2014 | Price change | $375,000-5.1%$80/sqft |
Source: Home Towne Real Estate #CA8208384 Report a problem | ||
| 12/19/2013 | Price change | $395,000+23.4%$84/sqft |
Source: Home Towne Real Estate #CA8208384 Report a problem | ||
| 11/5/2013 | Pending sale | $320,000$68/sqft |
Source: Home Towne Real Estate #CA8208384 Report a problem | ||
| 10/30/2013 | Price change | $320,000-1.5%$68/sqft |
Source: Home Towne Real Estate #CA8208384 Report a problem | ||
| 10/23/2013 | Listed for sale | $324,900-48%$69/sqft |
Source: Home Towne Real Estate #CA8208384 Report a problem | ||
| 3/25/2012 | Listing removed | $625,000$133/sqft |
Source: Century 21 New Millennium Report a problem | ||
| 3/15/2012 | Listed for sale | $625,000+38.9%$133/sqft |
Source: Century 21 New Millennium Report a problem | ||
| 8/7/2011 | Listing removed | $449,900$96/sqft |
Source: CENTURY 21 New Millennium #CA7112240 Report a problem | ||
| 5/21/2011 | Price change | $449,900+2.3%$96/sqft |
Source: CENTURY 21 New Millennium #CA7112240 Report a problem | ||
| 4/20/2011 | Price change | $439,999-2.2%$94/sqft |
Source: Century 21 New Millennium #CA7519623 Report a problem | ||
| 2/15/2011 | Price change | $449,900-18.2%$96/sqft |
Source: CENTURY 21 New Millennium #CA7112240 Report a problem | ||
| 11/10/2010 | Listed for sale | $549,999+0%$117/sqft |
Source: CENTURY 21 New Millennium #CA7112240 Report a problem | ||
| 9/5/2010 | Listing removed | $549,900$117/sqft |
Source: CENTURY 21 New Millennium #CA6866473 Report a problem | ||
| 7/27/2010 | Price change | $549,9000%$117/sqft |
Source: CENTURY 21 New Millennium #CA6866473 Report a problem | ||
| 5/8/2010 | Price change | $549,999+0%$117/sqft |
Source: Century 21 New Millennium #CA7239662 Report a problem | ||
| 4/7/2010 | Price change | $549,9000%$117/sqft |
Source: CENTURY 21 New Millennium #CA6866473 Report a problem | ||
| 3/26/2010 | Price change | $549,999+0%$117/sqft |
Source: CENTURY 21 New Millennium #CA7112240 Report a problem | ||
| 3/10/2010 | Listed for sale | $549,900$117/sqft |
Source: CENTURY 21 New Millennium #CA6866473 Report a problem | ||
Nearby homes
Get a cash offer in 3 minutes
Find out how much your home could sell for in as little as 3 minutes with a no-obligation cash offer.
Estimated market value
$819,900
