Stunning Brentwood Forest Condo with scenic view with park like setting. This condo features one of the most private views in Brentwood Forest, backing to homes on York Drive. Fresh paint, updated deck, updated lighting, blinds, and not one but two updated white sliding doors. The state of the art kitchen features "Kitchen Aid" stainless steel appliances. The Microwave doubles as a convection oven, the oversized stainless steel sink provides modern convenience. 42 inch cabinets with soft close drawers, quartz counter tops, tile backsplash and white w grey vein tile floor. Bathroom features granite and tile floor. Built in custom closets in each bedroom as well as large walk in closet and walk in utility closet. Covered front porch. Tiled entry way. Park directly in front of your door for convenience. Close to great shopping, coffee shops and cafes. HOA includes pool and club house for private events, tennis courts, lake snow removal, grass cutting, exterior maintenance, and much more. Washer, dryer, refrigerator, nest thermostat and ring doorbell stay. Split bedrooms w primary bedroom has access to private deck. Realtor is related to seller. Fha approved.
Closed
Listed by: Platinum Realty of St. Louis • Linda M Azar • Contact: 314-616-2182
Bought with: Elevate Realty, LLC
Price Unknown
1545 Swallow Dr, Saint Louis, MO 63144
2beds
941sqft
Condominium
Built in 1950
-- sqft lot
$171,900 Zestimate®
$--/sqft
$1,555 Estimated rent
Home value
$171,900
$155,000 - $191,000
$1,555/mo
Zestimate® history
Owner options
List your home for rent
$1,555/mo
Rent Zestimate®
Find your next renter with Zillow Rental Manager. Plus, with online applications, you can quickly screen prospective tenants – for free.
$1,555/mo
Rent Zestimate®
Refinance and save
$363/mo
Est. payment
Refinancing to a lower rate could help reduce your monthly payments and save thousands over the life of the loan.
$363/mo
Est. payment
Explore your selling options
Work with a Zillow partner agent
Leverage their expertise and Zillow's premium Showcase listings to get your home seen by more buyers.
Get startedList with your own agent
Get your home in front of millions of buyers by listing it on Zillow.
Learn how to do itSell it yourself
Take full control of how buyers see your home on Zillow by listing For Sale by Owner (FSBO).
List your homeWhat's special
Covered front porchUpdated deckQuartz countertopsPrivate viewsUpdated lightingStainless steel appliancesTile backsplash
Zillow last checked:
Listing updated:
Listed by:
Linda M Azar 314-616-2182,
Platinum Realty of St. Louis
Bought with:
Ellen O McCarthy, 2023040423
Elevate Realty, LLC
Source: MARIS,MLS#: 25064356 Originating MLS: St. Louis Association of REALTORS
Originating MLS: St. Louis Association of REALTORSFacts & features
Interior
Bedrooms & bathrooms
- Bedrooms: 2
- Bathrooms: 1
- Full bathrooms: 1
- Main level bathrooms: 1
- Main level bedrooms: 2
Cooling
- Central Air, Electric
Appliances
- Included: Stainless Steel Appliance(s), Dishwasher, Disposal, Microwave, Built-In Electric Range, Free-Standing Refrigerator, Washer/Dryer, Electric Water Heater
Features
- Basement: None
- Has fireplace: No
Interior area
- Total structure area: 941
- Total interior livable area: 941 sqft
- Finished area above ground: 941
Property
Parking
- Total spaces: 2
Features
- Levels: Two
Details
- Parcel number: 20K131904
- Special conditions: Standard
Construction
Type & style
- Home type: Condo
- Architectural style: Garden
- Property subtype: Condominium
Materials
- Brick, Frame
Condition
- Year built: 1950
Utilities & green energy
- Electric: Ameren
- Sewer: Public Sewer
- Water: Public
- Utilities for property: Cable Available, Electricity Connected, Natural Gas Not Available, Sewer Connected, Water Available, Water Connected
Community & HOA
Community
- Subdivision: Brentwood Forest
HOA
- Has HOA: Yes
- Amenities included: Clubhouse
- Services included: Clubhouse, Insurance
- HOA fee: $363 monthly
- HOA name: Brentwood Forest
Location
- Region: Saint Louis
Financial & listing details
- Tax assessed value: $185,300
- Annual tax amount: $2,306
- Date on market: 9/19/2025
- Cumulative days on market: 15 days
- Listing terms: Cash,FHA
- Electric utility on property: Yes
Price history
| Date | Event | Price |
|---|---|---|
| 10/24/2025 | Sold | -- |
Source:  MARIS #25064356 Report a problem MARIS #25064356 Report a problem | ||
| 10/6/2025 | Pending sale | $144,900$154/sqft |
Source: MARIS #25064356 Report a problem | ||
| 9/28/2025 | Contingent | $144,900$154/sqft |
Source: MARIS #25064356 Report a problem | ||
| 9/19/2025 | Listed for sale | $144,900$154/sqft |
Source: MARIS #25064356 Report a problem | ||
| 9/28/2020 | Sold | -- |
Source: Public Record Report a problem | ||
| 6/6/2017 | Sold | -- |
Source: Public Record Report a problem | ||
| 5/17/2017 | Listing removed | $975$1/sqft |
Source: Better House Realty #17031648 Report a problem | ||
| 4/20/2017 | Listed for rent | $975$1/sqft |
Source: Better House Realty #17031648 Report a problem | ||
| 3/6/2002 | Sold | -- |
Source: Public Record Report a problem | ||
Public tax history
| Year | Property taxes | Tax assessment |
|---|---|---|
| 2025 | $2,294 -0.5% | $35,210 +5.5% |
| 2024 | $2,306 +2.8% | $33,390 |
| 2023 | $2,243 +2.4% | $33,390 +8.9% |
| 2022 | $2,191 +0.8% | $30,670 |
| 2021 | $2,174 +9.8% | $30,670 +11% |
| 2020 | $1,980 +4.5% | $27,640 |
| 2019 | $1,895 | $27,640 +13% |
| 2018 | $1,895 | $24,460 |
| 2017 | $1,895 +1.1% | $24,460 +8.8% |
| 2016 | $1,874 +3.2% | $22,480 |
| 2015 | $1,816 | $22,480 +8.4% |
| 2014 | $1,816 +8.6% | $20,730 |
| 2013 | $1,673 | $20,730 -8.6% |
| 2012 | -- | $22,680 |
| 2011 | -- | $22,680 -4.7% |
| 2010 | $1,520 +13.9% | $23,800 |
| 2009 | $1,335 -13.6% | $23,800 -16.3% |
| 2008 | $1,545 +4% | $28,420 |
| 2007 | $1,485 | $28,420 +13% |
| 2006 | $1,485 -1.1% | $25,160 |
| 2005 | $1,503 +33.5% | $25,160 +17.8% |
| 2003 | $1,125 +0.1% | $21,360 +7.9% |
| 2002 | $1,124 +26.5% | $19,790 |
| 2001 | $889 | $19,790 |
Find assessor info on the county website
Neighborhood: 63144
Nearby homes
- $--3 bd1 ba1k sqft9074 W Swan Cir, Saint Louis, MO 63144Sold
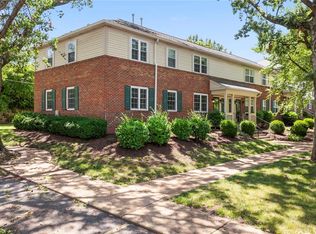
- $169,6003 bd1 ba1k sqft9078 W Swan Cir, Saint Louis, MO 63144Off Market
- $170,1003 bd1 ba1k sqft9080 W Swan Cir, Saint Louis, MO 63144Off Market
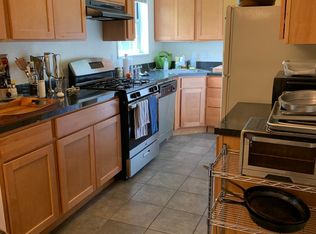
- $202,1003 bd1 ba1k sqft9082 W Swan Cir, Saint Louis, MO 63144Off Market
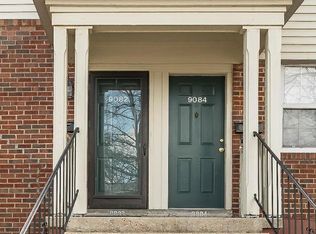
- $180,2003 bd1 ba1k sqft9084 W Swan Cir, Saint Louis, MO 63144Off Market
- $192,4003 bd1 ba1k sqft9088 W Swan Cir, Saint Louis, MO 63144Off Market
- $172,1003 bd1 ba1k sqft9090 W Swan Cir, Saint Louis, MO 63144Off Market
- $197,4003 bd1 ba1k sqft9092 W Swan Cir, Saint Louis, MO 63144Off Market
- $--3 bd1 ba1k sqft9094 W Swan Cir, Saint Louis, MO 63144Sold
Nearby schools
GreatSchools rating
- 9/10McGrath Elementary SchoolGrades: K-5Distance: 0.6 mi
- 9/10Brentwood Middle SchoolGrades: 6-8Distance: 0.5 mi
- 9/10Brentwood High SchoolGrades: 9-12Distance: 0.5 mi
Schools provided by the listing agent
- Elementary: Mcgrath Elem.
- Middle: Brentwood Middle
- High: Brentwood High
Source: MARIS. This data may not be complete. We recommend contacting the local school district to confirm school assignments for this home.
Get a cash offer in 3 minutes
Find out how much your home could sell for in as little as 3 minutes with a no-obligation cash offer.
Estimated market value
$171,900
Get a cash offer in 3 minutes
Find out how much your home could sell for in as little as 3 minutes with a no-obligation cash offer.
Estimated market value
$171,900
- Missouri
- Saint Louis County
- Brentwood
- 63144
- 1545 Swallow Dr
Nearby cities
Nearby zip codes
Other Brentwood Topics
