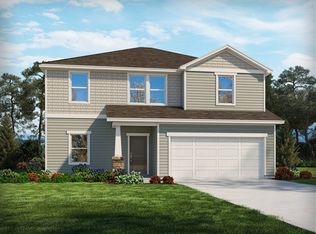
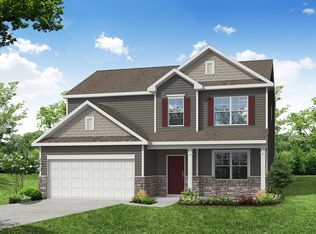
Brand new, energy-efficient home available by Mar 2026! Sip your coffee from the Chatham’s charming back patio. The impressive primary suite boasts dual sinks and a large walk-in closet. Pebble cabinets with white quartz countertops, EVP flooring, and carpet in our Charm Package. Located in the Byrnes School District, Collier Ridge is a master-planned community centered around smart choices and better living with amenities like a pool and cabana, dog park, and more, creating a community around you. Simplify your commute with easy access to I-26 and I-85. Groundbreaking energy efficiency is built seamlessly into every home in this community so you can spend less on utility bills and more on the things that matter most. Each of our homes is built with innovative, energy-efficient features designed to help you enjoy more savings, better health, real comfort and peace of mind.
Pending
Price increase: $3K (7/1)
$332,900
1545 Switchback Cir, Moore, SC 29369
5beds
2,674sqft
Single Family Residence
Built in 2026
-- sqft lot
$332,300 Zestimate®
$124/sqft
$42/mo HOA
What's special
Charming back patioEvp flooringImpressive primary suiteDual sinksLarge walk-in closet
- 180 days
- 16
- 0
Zillow last checked:
Listing updated:
Listed by:
Kelly Jo Hard 864-659-3220,
MTH SC Realty, LLC
Source: WUMLS,MLS#: 20298079 Originating MLS: Western Upstate Association of Realtors
Originating MLS: Western Upstate Association of RealtorsFacts & features
Interior
Bedrooms & bathrooms
- Bedrooms: 5
- Bathrooms: 3
- Full bathrooms: 3
- Main level bathrooms: 1
- Main level bedrooms: 1
Rooms
- Room types: Dining Room, In-Law Suite, Laundry, Loft
Bedroom 5
- Level: Main
- Dimensions: 13' - 7" x 21'- 5"
Other
- Dimensions: 10'-8" x 12'-1"
Other
- Dimensions: 11'- 8" x 11' - 2"
Other
- Dimensions: 12'-5 " x 11'-1"
Heating
- Electric
Cooling
- Zoned
Appliances
- Included: Dishwasher, Disposal, Gas Range, Microwave
Features
- Dual Sinks, Bath in Primary Bedroom, Shower Only, Walk-In Closet(s), In-Law Floorplan, Loft
- Flooring: Carpet, Ceramic Tile, Vinyl
- Basement: None
Interior area
- Total structure area: 2,674
- Total interior livable area: 2,674 sqft
Property
Parking
- Total spaces: 2
- Parking features: Attached, Garage
- Attached garage spaces: 2
Features
- Levels: Two
- Stories: 2
Lot
- Features: Outside City Limits, Subdivision
Details
- Parcel number: N/A
Construction
Type & style
- Home type: SingleFamily
- Architectural style: Craftsman
- Property subtype: Single Family Residence
Materials
- Brick, Stone, Vinyl Siding
- Foundation: Slab
- Roof: Architectural,Shingle
Condition
- Under Construction
- Year built: 2026
Utilities & green energy
- Sewer: Public Sewer
- Water: Public
- Utilities for property: Cable Available, Electricity Available, Natural Gas Available, Sewer Available, Underground Utilities, Water Available
Community & HOA
Community
- Features: Common Grounds/Area, Playground
- Subdivision: Collier Ridge
HOA
- Has HOA: Yes
- Services included: Pool(s), Recreation Facilities, Street Lights
- HOA fee: $500 annually
Location
- Region: Moore
Financial & listing details
- Price per square foot: $124/sqft
- Tax assessed value: $9,700
- Date on market: 3/18/2026
- Cumulative days on market: 340 days
- Listing agreement: Exclusive Right To Sell
Estimated market value
$332,300
$316,000 - $349,000
$2,590/mo
Price history
| Date | Event | Price |
|---|---|---|
| 7/14/2026 | Pending sale | $332,900$124/sqft |
Source:  Greater Greenville AOR #1585077 Report a problem Greater Greenville AOR #1585077 Report a problem | ||
| 7/1/2026 | Price change | $332,900+0.9%$124/sqft |
Source:  SAR as distributed by MLS GRID #334766 Report a problem SAR as distributed by MLS GRID #334766 Report a problem | ||
| 6/23/2026 | Price change | $329,900+4.8%$123/sqft |
Source: SAR as distributed by MLS GRID #334766 Report a problem | ||
| 6/17/2026 | Price change | $314,900-4.5%$118/sqft |
Source:  Meritage Homes Report a problem Meritage Homes Report a problem | ||
| 6/9/2026 | Price change | $329,900-0.9%$123/sqft |
Source: Greater Greenville AOR #1585077 Report a problem | ||
| 6/2/2026 | Price change | $332,900+0.9%$124/sqft |
Source: Greater Greenville AOR #1585077 Report a problem | ||
| 5/12/2026 | Price change | $329,900-2.9%$123/sqft |
Source: Greater Greenville AOR #1585077 Report a problem | ||
| 4/23/2026 | Price change | $339,900-0.6%$127/sqft |
Source: Greater Greenville AOR #1585077 Report a problem | ||
| 4/17/2026 | Price change | $341,900+0.6%$128/sqft |
Source: Greater Greenville AOR #1585077 Report a problem | ||
| 4/10/2026 | Price change | $339,900-3%$127/sqft |
Source: Greater Greenville AOR #1585077 Report a problem | ||
| 4/5/2026 | Price change | $350,580+0.2%$131/sqft |
Source: Meritage Homes Report a problem | ||
| 4/1/2026 | Price change | $349,900+0.6%$131/sqft |
Source:  WUMLS #20298079 Report a problem WUMLS #20298079 Report a problem | ||
| 3/17/2026 | Price change | $347,900+0.6%$130/sqft |
Source: Greater Greenville AOR #1585077 Report a problem | ||
| 3/12/2026 | Listed for sale | $345,900$129/sqft |
Source: Meritage Homes Report a problem | ||
Public tax history
| Year | Property taxes | Tax assessment |
|---|---|---|
| 2025 | -- | $582 |
| 2024 | $197 | $582 |
Find assessor info on the county website
Monthly payment
Est. payment
Payment breakdown
Explore the cost of this home by adjusting the details. Changes won't be saved.Climate risks
Neighborhood: 29369
Nearby schools
Schools provided by the listing agent
- Elementary: Reidville Elementary
- Middle: Florence Chapel Middle
- High: James F Byrnes High
Source: WUMLS. This data may not be complete. We recommend contacting the local school district to confirm school assignments for this home.

Similar homes
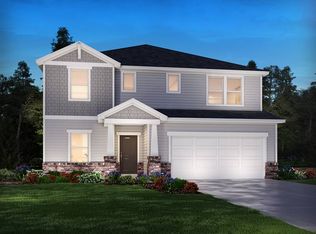
- $319,9004 bd3 ba2.4k sqft947 Rising Oak Ct, Spartanburg, SC 29301For Sale
 MLS ID #20304808, Kelly Jo Hard, MTH SC Realty, LLC. WUMLS
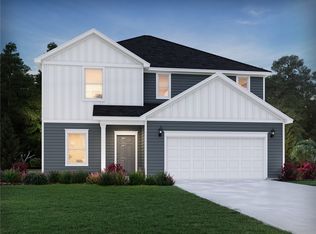
 - $302,0004 bd3 ba2.1k sqft12175 Lansbury Dr, Inman, SC 29349New Construction
 SAR as distributed by MLS GRID
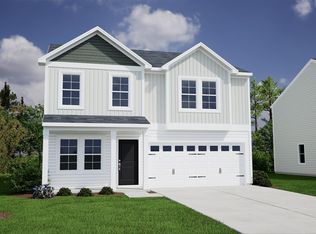
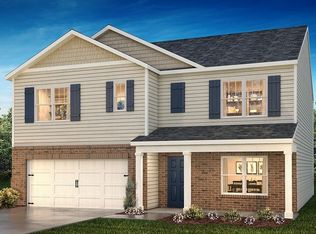
 - $364,9005 bd4 ba2.1k sqftLOT 30IRBGL Forteen, Spartanburg, SC 29301New Construction
 Eastwood Homes
 - $336,9005 bd3 ba2.5k sqft1272 Saginaw Ct, Woodruff, SC 29388New Construction
 SAR as distributed by MLS GRID
