Welcome to Villa Toscana where serene living meets effortless elegance. Step into this charming home nestled within the peaceful confines of a coveted 55+ gated community. Boasting 2 bedrooms plus a versatile office space, this residence offers a perfect balance of comfort and functionality, ideal for hosting guests or indulging in quiet relation. Enjoy the freedom of choice with both formal and informal dining area, complemented by an open floor plan designed for seamless entertaining and everyday living., The entire home exudes a fresh and inviting ambiance, with new paint through the home providing a welcoming canvas for your personal touches and decor. Step onto the charming covered back patio and immerse yourself in the tranquility of the beautiful view with space to add your own touches and garden in the warmer months. Inside, discover a well-appointed kitchen featuring stainless steel appliances that marry style with functionality. Retreat to the comfort of luxury vinyl plank (LVP) flooring gracing both bedrooms, while the spacious primary bedroom offers the perfect opportunity to create a tranquil reading nook by the window sill. Practical upgrades abound, including gutters surrounding the home for proper rainage and recently stained fence, ensuring both practicality and aesthetic appeal. Organization and convenience await in the garage, complete with storage cabinets, a workbench, and additional shelving for all your storage needs. Nestled within the serene enclave of Villa Toscana, residents enjoy a vibrant community atmosphere paired with the tranquility of a gated setting. Immerse yourself in leisurely strolls down towards the clubhouse. With outdoor and indoor pools, a spa and fitness center, you will be sure to love what the neighborhood has to offer. This home is also conveniently located near grocery store, post office, medical center and shopping malls. Don’t miss the opportunity to call this serene retreat your own. Schedule your private tour today and discover the unmatched charm and comfort awaiting your in Villa Toscana’s 55+ gated community.
Closed
$526,000
1545 Veneto Dr, Sparks, NV 89434
2beds
1,632sqft
Single Family Residence
Built in 2003
4,791 Square Feet Lot
$547,800 Zestimate®
$322/sqft
$2,606 Estimated rent
Home value
$547,800
$520,000 - $575,000
$2,606/mo
Zestimate® history
Owner options
List your home for rent
$2,606/mo
Rent Zestimate®
Find your next renter with Zillow Rental Manager. Plus, with online applications, you can quickly screen prospective tenants – for free.
$2,606/mo
Rent Zestimate®
Refinance and save
$3,235/mo
Est. payment
Refinancing to a lower rate could help reduce your monthly payments and save thousands over the life of the loan.
$3,235/mo
Est. payment
Explore your selling options
Work with a Zillow partner agent
Leverage their expertise and Zillow's premium Showcase listings to get your home seen by more buyers.
Get startedList with your own agent
Get your home in front of millions of buyers by listing it on Zillow.
Learn how to do itSell it yourself
Take full control of how buyers see your home on Zillow by listing For Sale by Owner (FSBO).
List your homeWhat's special
Fitness centerVersatile office spaceIndoor poolsPost officeShopping mallsSerene livingRecently stained fence
Zillow last checked:
Listing updated:
Listed by:
Lisa Harrison S.177676 775-530-0214,
Dickson Realty - Caughlin,
Lauren Harrison S.194140 925-360-2458,
Dickson Realty - Caughlin
Bought with:
Penny Tenpenny, S.171310
Keller Williams Group One Inc.
Source: NNRMLS,MLS#: 240002613
Facts & features
Interior
Bedrooms & bathrooms
- Bedrooms: 2
- Bathrooms: 2
- Full bathrooms: 2
Heating
- Fireplace(s), Forced Air, Natural Gas
Appliances
- Included: Dishwasher, Disposal, Dryer, Gas Range, Microwave, Oven, Portable Dishwasher, Refrigerator, Washer
- Laundry: Laundry Area, Laundry Room, Shelves
Features
- Breakfast Bar, Ceiling Fan(s), Master Downstairs, Walk-In Closet(s)
- Flooring: Ceramic Tile, Tile, Vinyl, Wood
- Windows: Blinds, Double Pane Windows
- Has fireplace: Yes
- Fireplace features: Gas Log
Interior area
- Total structure area: 1,632
- Total interior livable area: 1,632 sqft
Property
Parking
- Total spaces: 2
- Parking features: Attached, Garage Door Opener
- Attached garage spaces: 2
Features
- Stories: 1
- Patio & porch: Patio
- Exterior features: None
- Fencing: Back Yard,Full
- Has view: Yes
- View description: Mountain(s), Trees/Woods
Lot
- Size: 4,791 Square Feet
- Features: Landscaped, Level
Details
- Parcel number: 40238304
- Zoning: PD
Construction
Type & style
- Home type: SingleFamily
- Property subtype: Single Family Residence
Materials
- Stucco
- Foundation: Crawl Space
- Roof: Pitched,Tile
Condition
- Year built: 2003
Utilities & green energy
- Sewer: Public Sewer
- Water: Public
- Utilities for property: Electricity Available, Natural Gas Available, Sewer Available, Water Available
Community & HOA
Community
- Security: Security Fence, Smoke Detector(s)
- Senior community: Yes
- Subdivision: Toscana @ D`Andrea 5
HOA
- Has HOA: Yes
- Amenities included: Fitness Center, Gated, Maintenance Grounds, Pool, Spa/Hot Tub, Clubhouse/Recreation Room
- Services included: Snow Removal
- HOA fee: $165 monthly
- Second HOA fee: $25 monthly
Location
- Region: Sparks
Financial & listing details
- Price per square foot: $322/sqft
- Tax assessed value: $324,398
- Annual tax amount: $3,317
- Date on market: 3/15/2024
- Cumulative days on market: 70 days
- Listing terms: 1031 Exchange,Cash,Conventional,FHA,VA Loan
Price history
| Date | Event | Price |
|---|---|---|
| 5/23/2024 | Sold | $526,000+0.2%$322/sqft |
Source:  NNRMLS #240002613 Report a problem NNRMLS #240002613 Report a problem | ||
| 3/20/2024 | Pending sale | $525,000$322/sqft |
Source: NNRMLS #240002613 Report a problem | ||
| 3/14/2024 | Listed for sale | $525,000+4%$322/sqft |
Source: NNRMLS #240002613 Report a problem | ||
| 12/29/2021 | Sold | $505,000+1%$309/sqft |
Source: Public Record Report a problem | ||
| 12/14/2021 | Pending sale | $499,900$306/sqft |
Source: NNRMLS #210016655 Report a problem | ||
| 11/24/2021 | Listed for sale | $499,900$306/sqft |
Source: NNRMLS #210016655 Report a problem | ||
| 11/9/2021 | Pending sale | $499,900$306/sqft |
Source: NNRMLS #210016655 Report a problem | ||
| 11/6/2021 | Listed for sale | $499,900+76%$306/sqft |
Source: NNRMLS #210016655 Report a problem | ||
| 10/11/2014 | Listing removed | $1,350$1/sqft |
Source: Truckee Meadows Property Management - Property # 46824 Report a problem | ||
| 9/22/2014 | Price change | $1,350-3.2%$1/sqft |
Source: Truckee Meadows Property Management - Property # 46824 Report a problem | ||
| 9/16/2014 | Listed for rent | $1,395$1/sqft |
Source: Truckee Meadows Property Management - Property # 46824 Report a problem | ||
| 9/10/2003 | Sold | $284,023$174/sqft |
Source: Public Record Report a problem | ||
Public tax history
| Year | Property taxes | Tax assessment |
|---|---|---|
| 2026 | $3,388 -5.4% | $113,539 -0.1% |
| 2025 | $3,582 +8% | $113,644 +4% |
| 2024 | $3,317 +8% | $109,228 -0.3% |
| 2023 | $3,072 +8% | $109,580 +18.7% |
| 2022 | $2,845 +6.4% | $92,341 +6.5% |
| 2021 | $2,674 +5% | $86,732 +2.9% |
| 2020 | $2,547 -4.8% | $84,288 |
| 2019 | $2,674 +5% | $84,288 +7.1% |
| 2018 | $2,547 +12.2% | $78,665 +2.9% |
| 2017 | $2,270 | $76,481 +0.8% |
| 2016 | $2,270 | $75,853 +2.7% |
| 2015 | $2,270 +3.2% | $73,857 +3.8% |
| 2014 | $2,199 | $71,161 +20.7% |
| 2013 | $2,199 | $58,950 |
| 2012 | -- | $58,950 -4% |
| 2011 | -- | $61,434 -7.2% |
| 2010 | -- | $66,234 -11% |
| 2009 | -- | $74,414 -2.2% |
| 2008 | -- | $76,093 -16% |
| 2007 | -- | $90,631 +11.1% |
| 2006 | -- | $81,609 +27.8% |
| 2005 | -- | $63,862 +5.7% |
| 2004 | -- | $60,431 |
Find assessor info on the county website
Neighborhood: 89434
Nearby homes
- $590,4002 bd2 ba1.8k sqft1515 Veneto Dr, Sparks, NV 89434Off Market

- $584,1002 bd2 ba1.8k sqft1563 Veneto Dr, Sparks, NV 89434Off Market
- $599,0002 bd3 ba1.9k sqft1495 Veneto Dr, Sparks, NV 89434Sold

- $570,1002 bd2 ba1.8k sqft1581 Veneto Dr, Sparks, NV 89434Off Market
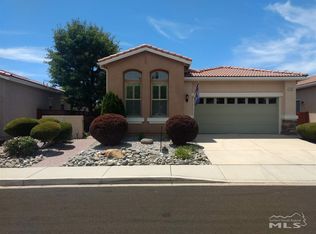
- $565,8002 bd2 ba1.5k sqft1500 Cosenza Dr, Sparks, NV 89434Off Market
- $482,4002 bd2 ba1.2k sqft1520 Cosenza Dr, Sparks, NV 89434Off Market
- $532,5002 bd2 ba1.4k sqft1480 Cosenza Dr, Sparks, NV 89434Off Market
- $491,0002 bd2 ba1.4k sqft1540 Cosenza Dr, Sparks, NV 89434Sold
Nearby schools
GreatSchools rating
- 7/10Marvin Moss Elementary SchoolGrades: PK-5Distance: 0.3 mi
- 8/10Lou Mendive Middle SchoolGrades: 6-8Distance: 0.5 mi
- 4/10Edward C Reed High SchoolGrades: 9-12Distance: 1.2 mi
Schools provided by the listing agent
- Elementary: Moss
- Middle: Mendive
- High: Reed
Source: NNRMLS. This data may not be complete. We recommend contacting the local school district to confirm school assignments for this home.
Get a cash offer in 3 minutes
Find out how much your home could sell for in as little as 3 minutes with a no-obligation cash offer.
Estimated market value
$547,800
Get a cash offer in 3 minutes
Find out how much your home could sell for in as little as 3 minutes with a no-obligation cash offer.
Estimated market value
$547,800
- Nevada
- Washoe County
- Sparks
- 89434
- 1545 Veneto Dr
Nearby cities
Nearby zip codes
Other Sparks Topics
