Skip main navigation
Closed
  • $908,000

    1545 West Cedar LANE, River Hills, WI 53217

    5beds
    5,222sqft
    Single Family Residence
    Built in 1969
    1.7 Acres Lot
    $965,900 Zestimate®
    $174/sqft
    $5,911 Estimated rent

    Home value

    $965,900

    $869,000 - $1.07M

    $5,911/mo

    Zestimate® history
    Loading
    Loading...

    Owner options

    List your home for rent

    $5,911/mo

    Rent Zestimate®

    Find your next renter with Zillow Rental Manager. Plus, with online applications, you can quickly screen prospective tenants – for free.

    Learn more

    $5,911/mo

    Rent Zestimate®

    Refinance and save

    $6,104/mo

    Est. payment

    Refinancing to a lower rate could help reduce your monthly payments and save thousands over the life of the loan.

    See today's rates

    $6,104/mo

    Est. payment

    Explore your selling options

    Work with a Zillow partner agent

    Leverage their expertise and Zillow's premium Showcase listings to get your home seen by more buyers.

    Get started

    List with your own agent

    Get your home in front of millions of buyers by listing it on Zillow.

    Learn how to do it

    Sell it yourself

    Take full control of how buyers see your home on Zillow by listing For Sale by Owner (FSBO).

    List your home

    What's special

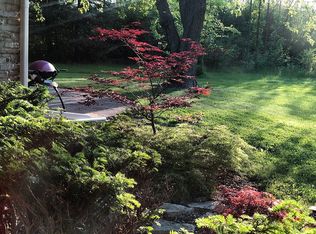
    This beautiful mid-century modern split bedroom ranch is nestled at the end of a quiet cul-de-sac, featuring timeless brick and stone accents. Conveniently adjacent to USM, its open layout is highlighted by a chef's dream kitchen with an oversized granite island, Viking range, steam/proving oven, warming drawer, and Decor oven. The primary bedroom has a patio overlooking a sunken backyard, while the en-suite offers a jetted tub and walk-in shower. The lower level is an entertainer's paradise, with a bar, full kitchen, game/theater room, workout room, bedroom, and half bath. A walkout leads to a secluded veranda and flat yard, perfect for outdoor activities. Located near Highway 43 and minutes from downtown, this property offers luxury, privacy, and convenience.

    Zillow last checked:

    Listing updated:

    Listed by:

    Jeremy Crouse 414-326-0993,

    Homestead Realty, Inc

    Bought with:

    Jaime Druck

    Source: WIREX MLS,MLS#: 1915986MLS LogoOriginating MLS: Metro MLS

    Facts & features

    Interior

    Bedrooms & bathrooms
    • Bedrooms: 5
    • Bathrooms: 4
    • Full bathrooms: 3
    • 1/2 bathrooms: 2
    • Main level bedrooms: 4
    Primary bedroom
    • Level: Main
    • Area: 276
    • Dimensions: 23 x 12
    Bedroom 2
    • Level: Main
    • Area: 165
    • Dimensions: 15 x 11
    Bedroom 3
    • Level: Main
    • Area: 165
    • Dimensions: 15 x 11
    Bedroom 4
    • Level: Main
    • Area: 165
    • Dimensions: 15 x 11
    Bedroom 5
    • Level: Lower
    • Area: 96
    • Dimensions: 8 x 12
    Bathroom
    • Features: Ceramic Tile, Whirlpool, Master Bedroom Bath: Tub/No Shower, Master Bedroom Bath: Walk-In Shower
    Dining room
    • Level: Main
    • Area: 234
    • Dimensions: 18 x 13
    Kitchen
    • Level: Main
    • Area: 273
    • Dimensions: 21 x 13
    Living room
    • Level: Main
    • Area: 322
    • Dimensions: 23 x 14
    Heating
    • Natural Gas, Wood/Coal, Forced Air, Multiple Units, Zoned
    Cooling
    • Multi Units
    Appliances
    • Included: Cooktop, Disposal, Microwave, Range
    Features
    • Pantry, Walk-In Closet(s), Wet Bar
    • Basement: Block,Finished,Full,Concrete,Sump Pump,Walk-Out Access
    Interior area
    • Total structure area: 5,200
    • Total interior livable area: 5,222 sqft
    • Finished area above ground: 3,214
    • Finished area below ground: 2,008

    Property

    Parking
    • Total spaces: 2.5
    • Parking features: Garage Door Opener, Attached, 2 Car, 1 Space
    • Attached garage spaces: 2.5
    Features
    • Levels: One
    • Stories: 1
    • Patio & porch: Patio
    • Has spa: Yes
    • Spa features: Bath
    Lot
    • Size: 1.7 Acres
    Details
    • Parcel number: 0140005000
    • Zoning: Residential
    • Special conditions: Arms Length

    Construction

    Type & style
    • Home type: SingleFamily
    • Architectural style: Ranch
    • Property subtype: Single Family Residence
    Materials
    • Brick, Brick/Stone, Stone, Vinyl Siding
    Condition
    • 21+ Years
    • New construction: No
    • Year built: 1969

    Utilities & green energy

    • Sewer: Public Sewer
    • Water: Public
    • Utilities for property: Cable Available

    Community & HOA

    Location
    • Region: River Hills
    • Municipality: River Hills

    Financial & listing details

    • Price per square foot: $174/sqft
    • Tax assessed value: $715,700
    • Annual tax amount: $15,107
    • Date on market: 5/3/2025
    • Inclusions: Refrigerator (Sub Zero), Oven (Decor), Range (Viking), Warming Drawer (Decor), Steam/Proving Oven (Miele), Microwave, Dishwasher, Disposal, Kitchen Aid Lift, Bain Ultra Tub, Washer, Dryer, Lower (Refrigerator, Oven, Large Table). . Jon Deere Riding Mower, Awning On Back Patio, Bball Hoop
    • Exclusions: Chest Freezer, Pool, Trampoline, Outdoor Playset And Bars, Sellers Personal Property.

    Price history

    DateEventPrice
    6/16/2025Sold$908,000+3.8%$174/sqft
    Source: WIREX MLS #1915986 Report a problem
    5/4/2025Contingent$875,000$168/sqft
    Source: WIREX MLS #1915986 Report a problem
    5/3/2025Listed for sale$875,000+3%$168/sqft
    Source: WIREX MLS #1915986 Report a problem
    8/6/2024Listing removed--
    Source: WIREX MLS #1881557 Report a problem
    7/23/2024Price change$849,900-2.9%$163/sqft
    Source: WIREX MLS #1881557 Report a problem
    6/28/2024Listed for sale$875,000+33.6%$168/sqft
    Source: WIREX MLS #1881557 Report a problem
    10/18/2021Sold$655,000-3.7%$125/sqft
    Source: WIREX MLS #1755475 Report a problem
    9/23/2021Pending sale$679,900$130/sqft
    Source: RE/MAX International #1755475 Report a problem
    9/7/2021Price change$679,900-2.9%$130/sqft
    Source: WIREX MLS #1755475 Report a problem
    8/26/2021Price change$699,900-3.2%$134/sqft
    Source: WIREX MLS #1755475 Report a problem
    8/19/2021Price change$722,900-3.6%$138/sqft
    Source: WIREX MLS #1755475 Report a problem
    8/3/2021Price change$749,900-6.3%$144/sqft
    Source: WIREX MLS #1755475 Report a problem
    7/30/2021Listed for sale$799,900+100%$153/sqft
    Source: WIREX MLS #1755475 Report a problem
    12/11/2020Listing removed$399,900$77/sqft
    Source: RE/MAX Lakeside #1717853 Report a problem
    11/13/2020Price change$399,900-4.8%$77/sqft
    Source: RE/MAX Lakeside-Capitol #1717853 Report a problem
    11/10/2020Price change$419,900-2.3%$80/sqft
    Source: RE/MAX Lakeside-Capitol #1717853 Report a problem
    11/6/2020Listed for sale$429,900+27.5%$82/sqft
    Source: RE/MAX Lakeside-Capitol #1717853 Report a problem
    10/29/2020Sold$337,300-15.7%$65/sqft
    Source: Public Record Report a problem
    7/31/2020Listed for sale$400,000-10.9%$77/sqft
    Source: RE/MAX Lakeside-Capitol #1701873 Report a problem
    6/13/2020Listing removed$449,000$86/sqft
    Source: Redefined Realty Advisors LLC #1689714 Report a problem
    5/22/2020Listed for sale$449,000-0.2%$86/sqft
    Source: Redefined Realty Advisors LLC #1689714 Report a problem
    1/22/2020Listing removed$450,000$86/sqft
    Source: Shorewest Realtors, Inc. #1652711 Report a problem
    1/17/2020Price change$450,000-2%$86/sqft
    Source: Shorewest Realtors, Inc. #1652711 Report a problem
    11/5/2019Price change$459,000-2.1%$88/sqft
    Source: Shorewest Realtors, Inc. #1652711 Report a problem
    9/30/2019Price change$469,000-1.3%$90/sqft
    Source: Shorewest Realtors, Inc. #1652711 Report a problem
    8/30/2019Price change$475,000-1%$91/sqft
    Source: Shorewest Realtors, Inc. #1652711 Report a problem
    8/8/2019Listed for sale$480,000+30.9%$92/sqft
    Source: Shorewest Realtors, Inc. #1652711 Report a problem
    3/4/2005Sold$366,800$70/sqft
    Source: Public Record Report a problem

    Public tax history

    YearProperty taxesTax assessment
    2024$14,698 +4.1%$638,200
    2023$14,125 +20.3%$638,200 +30.5%
    2022$11,744 -14.2%$489,000
    2021$13,688 $489,000
    2020$13,688 +1.2%$489,000
    2019$13,524 +4.6%$489,000
    2018$12,924 +8.9%$489,000
    2017$11,870 -2.8%$489,000
    2016$12,215 +1.6%$489,000
    2015$12,024 +1%$489,000
    2014$11,910 +30.3%$489,000 +32.2%
    2012$9,140 +0.9%$369,800
    2011$9,056 +2.1%$369,800
    2010$8,872 +1.1%$369,800
    2009$8,780 +8.9%$369,800
    2008$8,060 -2.3%$369,800
    2007$8,245 +0.6%$369,800
    2006$8,192 -24.2%$369,800 -20.3%
    2005$10,808 +1.6%$463,800 +39%
    2003$10,641 -1%$333,700
    2002$10,745 -0.8%$333,700
    2001$10,836 +3.4%$333,700
    2000$10,476 +4.8%$333,700
    1999$9,996 $333,700
    Find assessor info on the county website

    Neighborhood: 53217

    Nearby schools

    GreatSchools rating
    Schools provided by the listing agent
    • Elementary: Indian Hill
    • High: Nicolet
    • District: Maple Dale-Indian Hill

    Source: WIREX MLS. This data may not be complete. We recommend contacting the local school district to confirm school assignments for this home.

    Get a cash offer in 3 minutes
    Find out how much your home could sell for in as little as 3 minutes with a no-obligation cash offer.
    Estimated market value
    $965,900
    Get a cash offer in 3 minutes
    Find out how much your home could sell for in as little as 3 minutes with a no-obligation cash offer.
    Estimated market value
    $965,900