This inviting 2-bedroom, 1-bath condominium offers an exceptional opportunity for first-time buyers, downsizers, investors, or anyone seeking a place to call home in a vibrant neighborhood. Step inside and be greeted by a generously sized living room filled with natural light-an ideal setting for relaxing evenings, entertaining guests, or simply enjoying everyday life. The thoughtfully designed layout provides comfortable living spaces, while the two spacious bedrooms offer flexibility for family, guests, a home office, or creative pursuits. Affordable, inviting, and full of potential, this condominium presents a wonderful opportunity to build equity, simplify your lifestyle, or expand your investment portfolio. Don't miss your chance to own this charming Chicago condominium-schedule your private showing today and imagine the possibilities that await.
Active
$195,000
1545 W Chase Ave APT 206, Chicago, IL 60626
2beds
1,000sqft
Condominium, Single Family Residence
Built in 1964
-- sqft lot
$196,000 Zestimate®
$195/sqft
$225/mo HOA
What's special
Two spacious bedroomsThoughtfully designed layout
- 27 days |
- 1,851 |
- 91 |
Likely to sell faster than
Zillow last checked:
Listing updated:
Listed by:
Jerry Nwonye, ABR,RENE,SFR (630)688-6690,
Keller Williams Experience
Source: MRED as distributed by MLS GRID,MLS#: 12679525
Facts & features
Interior
Bedrooms & bathrooms
- Bedrooms: 2
- Bathrooms: 1
- Full bathrooms: 1
Rooms
- Room types: No additional rooms
Primary bedroom
- Features: Flooring (Laminate), Window Treatments (Double Pane Windows, Window Treatments)
- Level: Main
- Area: 224 Square Feet
- Dimensions: 16X14
Bedroom 2
- Features: Flooring (Laminate), Window Treatments (Display Window(s), Window Treatments)
- Level: Main
- Area: 156 Square Feet
- Dimensions: 13X12
Dining room
- Features: Flooring (Laminate)
- Level: Main
- Area: 105 Square Feet
- Dimensions: 15X7
Kitchen
- Features: Kitchen (Eating Area-Table Space), Flooring (Laminate)
- Level: Main
- Area: 110 Square Feet
- Dimensions: 11X10
Laundry
- Features: Flooring (Brick)
- Level: Basement
- Area: 400 Square Feet
- Dimensions: 20X20
Living room
- Features: Flooring (Laminate), Window Treatments (Double Pane Windows, Window Treatments)
- Level: Main
- Area: 195 Square Feet
- Dimensions: 15X13
Heating
- Electric, Baseboard
Cooling
- Wall Unit(s)
Appliances
- Included: Range, Refrigerator
Features
- Basement: None
Interior area
- Total structure area: 0
- Total interior livable area: 1,000 sqft
Property
Accessibility
- Accessibility features: No Disability Access
Features
- Fencing: Fenced
Lot
- Features: Common Grounds
Details
- Parcel number: 11293190181015
- Special conditions: None
Construction
Type & style
- Home type: Condo
- Property subtype: Condominium, Single Family Residence
Materials
- Brick
Condition
- New construction: No
- Year built: 1964
Utilities & green energy
- Electric: Circuit Breakers
- Sewer: Public Sewer
- Water: Lake Michigan, Public
Community & HOA
HOA
- Has HOA: Yes
- Amenities included: Bike Room/Bike Trails, Coin Laundry, Storage
- Services included: Insurance, Exterior Maintenance, Lawn Care, Scavenger, Snow Removal
- HOA fee: $225 monthly
Location
- Region: Chicago
Financial & listing details
- Price per square foot: $195/sqft
- Tax assessed value: $157,690
- Annual tax amount: $3,168
- Date on market: 6/24/2026
- Ownership: Condo
Estimated market value
$196,000
$186,000 - $206,000
$2,083/mo
Price history
| Date | Event | Price |
|---|---|---|
| 6/24/2026 | Listed for sale | $195,000+32.2%$195/sqft |
Source:  MRED as distributed by MLS GRID #12679525 Report a problem MRED as distributed by MLS GRID #12679525 Report a problem | ||
| 9/15/2023 | Sold | $147,500-1.6%$148/sqft |
Source: MRED as distributed by MLS GRID #11844175 Report a problem | ||
| 9/14/2023 | Pending sale | $149,900$150/sqft |
Source: MRED as distributed by MLS GRID #11844175 Report a problem | ||
| 7/30/2023 | Contingent | $149,900$150/sqft |
Source: MRED as distributed by MLS GRID #11844175 Report a problem | ||
| 7/28/2023 | Listed for sale | $149,900+26%$150/sqft |
Source: MRED as distributed by MLS GRID #11844175 Report a problem | ||
| 10/12/2001 | Sold | $119,000$119/sqft |
Source: Public Record Report a problem | ||
Public tax history
| Year | Property taxes | Tax assessment |
|---|---|---|
| 2024 | -- | $15,769 +19.7% |
| 2023 | $2,081 +3.7% | $13,177 |
| 2022 | $2,007 +1.3% | $13,177 |
| 2021 | $1,980 +76.2% | $13,177 +61.7% |
| 2020 | $1,124 -1% | $8,147 -10.3% |
| 2019 | $1,136 +1.8% | $9,082 |
| 2018 | $1,115 +125.8% | $9,082 +60.2% |
| 2017 | $494 -22.3% | $5,670 |
| 2016 | $635 +13.8% | $5,670 |
| 2015 | $558 -35.3% | $5,670 -21.5% |
| 2014 | $863 +3.4% | $7,219 |
| 2013 | $835 -15.8% | $7,219 -10% |
| 2012 | $992 -15.2% | $8,021 -28.7% |
| 2011 | $1,169 +12.2% | $11,256 |
| 2010 | $1,043 +25.5% | $11,256 |
| 2009 | $831 +2.8% | $11,256 -7% |
| 2008 | $808 +3.2% | $12,105 |
| 2007 | $783 +0.8% | $12,105 |
| 2006 | $777 -5.1% | $12,105 +1.7% |
| 2005 | $819 -57.4% | $11,899 |
| 2004 | $1,925 +2.2% | $11,899 |
| 2003 | $1,883 +65% | $11,899 +87.4% |
| 2002 | $1,141 +3.8% | $6,350 |
| 2001 | $1,100 +13.4% | $6,350 |
| 2000 | $970 -0.7% | $6,350 +25.8% |
| 1999 | $976 | $5,049 |
Find assessor info on the county website
Monthly payment
Est. payment
Payment breakdown
Explore the cost of this home by adjusting the details. Changes won't be saved.Climate risks
Neighborhood: Rogers Park
Nearby schools
GreatSchools rating
- 6/10Field Elementary SchoolGrades: 5-8Distance: 0.3 mi
- 2/10Sullivan High SchoolGrades: 9-12Distance: 0.8 mi
- 4/10New Field Elementary SchoolGrades: PK-4Distance: 0.4 mi
Schools provided by the listing agent
- Elementary: New Field Elementary School
- High: Sullivan High School
- District: 299
Source: MRED as distributed by MLS GRID. This data may not be complete. We recommend contacting the local school district to confirm school assignments for this home.
- $7,2192 bd1 ba1k sqft1545 W Chase Ave APT 101, Chicago, IL 60626Off Market
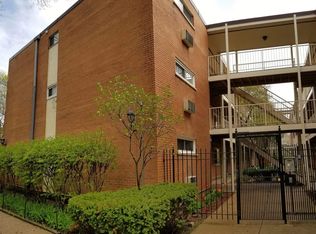
- $157,0001 bd1 ba750 sqft1545 W Chase Ave #2A, Chicago, IL 60626Off Market
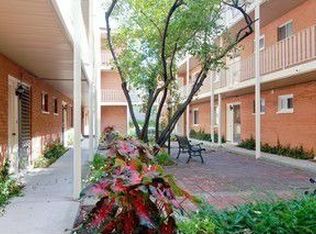
- $174,000-- bd-- ba-- sqft1545 W Chase Ave #3A, Chicago, IL 60626Sold
- $164,9001 bd1 ba800 sqft1545 W Chase Ave #1B, Chicago, IL 60626Off Market
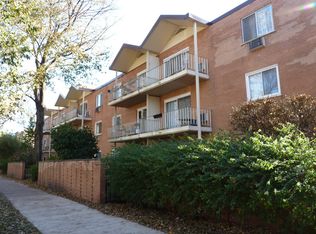
- $194,8002 bd1 ba1k sqft1545 W Chase Ave APT 105, Chicago, IL 60626Off Market
- $205,7002 bd1 ba800 sqft1545 W Chase Ave APT 106, Chicago, IL 60626Off Market
- $161,8001 bd1 ba900 sqft1545 W Chase Ave APT 107, Chicago, IL 60626Off Market
- $174,200-- bd-- ba-- sqft1545 W Chase Ave APT 109, Chicago, IL 60626Off Market
- $182,100-- bd-- ba-- sqft1545 W Chase Ave APT 201, Chicago, IL 60626Off Market
A local agent can set up tours, give advice and negotiate with sellers.
Similar homes
- $189,0002 bd1 ba900 sqft1441 W Farwell Ave APT 3C, Chicago, IL 60626Active
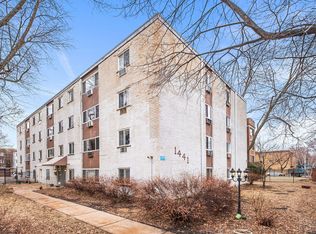 MLS ID #12692124, Mary H Cutler, Redfin Corporation. MRED as distributed by MLS GRID
 - $225,0002 bd1 ba900 sqft1663 W Pratt Blvd APT 2, Chicago, IL 60626Re-activated
 MLS ID #12702836, Dalia Cajigas, ABR, Re/Max Cityview. MRED as distributed by MLS GRID
 - $230,0002 bd2 ba1.1k sqft6301 N Sheridan Rd APT 14O, Chicago, IL 60660New
 MLS ID #12710674, Neal Ratner, Apartment and Home Seekers. MRED as distributed by MLS GRID
 - $194,5002 bd1 ba796 sqft6357 W Addison St #2F, Chicago, IL 60634New
 MLS ID #12706560, Warren Wu, Fulton Grace Realty. MRED as distributed by MLS GRID
 - $205,0002 bd1 ba950 sqft524 Michigan Ave APT 3S, Evanston, IL 60202For SaleEngel & Volkers
- $205,9002 bd2 ba1k sqft6319 N Sacramento Ave APT 3E, Chicago, IL 60659ActiveMLS ID #12603523, Mercedes Avila, HomeSmart Connect LLC. MRED as distributed by MLS GRID
- $195,0001 bd1 ba800 sqft250 Ridge Ave APT 1C, Evanston, IL 60202Re-activatedMLS ID #12666337, Chris Smith, Baird & Warner. MRED as distributed by MLS GRID
- $192,0001 bd1 ba800 sqft538 Michigan Ave #3F, Evanston, IL 60202Price ChangeMLS ID #12657895, Nicholas Powers, Baird & Warner. MRED as distributed by MLS GRID
- $199,9002 bd1 ba767 sqft5947 N Odell Ave APT 2N, Chicago, IL 60631ActiveMLS ID #12683943, Karl Vogel, Berkshire Hathaway HomeServices Chicago. MRED as distributed by MLS GRID
- $234,0002 bd1 ba1k sqft5440 W Windsor Ave APT 3A, Chicago, IL 60630NewMLS ID #12708502, Judy Signoretto, SFR, Atlas Realty Group, Inc.. MRED as distributed by MLS GRID
- $209,9002 bd1 ba900 sqft6612 N Harlem Ave APT 2W, Chicago, IL 60631ActiveMLS ID #12688247, Mick Bess, Coldwell Banker Realty. MRED as distributed by MLS GRID
- $184,7502 bd1 ba927 sqft6457 N California Ave #3, Chicago, IL 60645ActiveMLS ID #12583525, Yevhen Hurtovyi, Realta Real Estate. MRED as distributed by MLS GRID
- $169,9002 bd1 ba614 sqft6206 N Francisco Ave #G, Chicago, IL 60659ActiveMLS ID #12695565, Arceli Antonio, RE/MAX City. MRED as distributed by MLS GRID
- $194,9002 bd2 ba1.2k sqft8637 1/2 W Foster Ave APT 1B, Chicago, IL 60656ActiveMLS ID #12703415, Gabe Caporale, CRB,CRS,GRI,SRES, Caporale Realty Group. MRED as distributed by MLS GRID
- $215,0002 bd1 ba1k sqft702 Cobblestone Cir APT D, Glenview, IL 60025NewMLS ID #12710786, Sara Sogol, Redfin Corporation. MRED as distributed by MLS GRID
- $225,0002 bd1 ba950 sqft4629 Main St APT 3A, Skokie, IL 60076ActiveMLS ID #12684434, Simon Mak, Baird & Warner. MRED as distributed by MLS GRID
- $220,0002 bd2 ba1.1k sqft5220 Oakton St APT 103, Skokie, IL 60077ActiveMLS ID #12630486, Beverly Curry, Coldwell Banker Realty. MRED as distributed by MLS GRID
- $220,0002 bd1 ba780 sqft5700 W Montrose Ave APT 3D, Chicago, IL 60634Re-activatedMLS ID #12685268, Isamar Gomez, Smart Home Realty. MRED as distributed by MLS GRID
- $239,9992 bd2 ba1.2k sqft5506 Lincoln Ave #A525, Morton Grove, IL 60053Price ChangeMLS ID #12616047, Mohammed Iftikhar, Guidance Realty. MRED as distributed by MLS GRID
- $149,9001 bd1 ba800 sqft6300 N Sheridan Rd APT 204, Chicago, IL 60660Re-activatedMLS ID #12678637, Sohail Salahuddin, eXp Realty. MRED as distributed by MLS GRID
