Skip main navigation
Sold for $315,000
  • $315,000

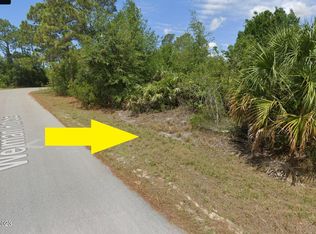
    1545 Weiman Rd SE, Palm Bay, FL 32909

    4beds
    2,052sqft
    Single Family Residence
    Built in 2026
    10,018 Square Feet Lot
    $314,900 Zestimate®
    $154/sqft
    $2,407 Estimated rent

    Home value

    $314,900

    $293,000 - $340,000

    $2,407/mo

    Zestimate® history
    Loading
    Loading...

    Owner options

    List your home for rent

    $2,407/mo

    Rent Zestimate®

    Find your next renter with Zillow Rental Manager. Plus, with online applications, you can quickly screen prospective tenants – for free.

    Learn more

    $2,407/mo

    Rent Zestimate®

    Refinance and save

    $2,215/mo

    Est. payment

    Refinancing to a lower rate could help reduce your monthly payments and save thousands over the life of the loan.

    See today's rates

    $2,215/mo

    Est. payment

    Explore your selling options

    Work with a Zillow partner agent

    Leverage their expertise and Zillow's premium Showcase listings to get your home seen by more buyers.

    Get started

    List with your own agent

    Get your home in front of millions of buyers by listing it on Zillow.

    Learn how to do it

    Sell it yourself

    Take full control of how buyers see your home on Zillow by listing For Sale by Owner (FSBO).

    List your home

    What's special

    Two-car garageThree additional bedroomsFlexible roomWell-appointed primary bathSplit bedroom layoutHurricane shuttersSpacious great room
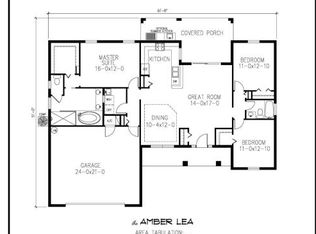
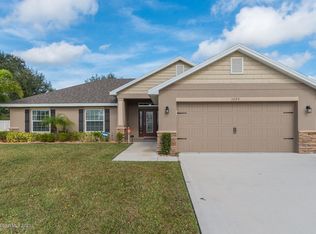
    Under Construction. Palm Bay living is defined by sunshine, outdoor recreation, and the relaxed atmosphere of Florida living, and the Iris floor plan captures that same inviting, open design. With more than 2,000 square feet of thoughtfully designed space, this home showcases timeless finishes and a versatile layout created for comfort, functionality, and everyday enjoyment. A covered front entry welcomes you into a light-filled foyer featuring a flexible room that can be tailored to your needs as a dining room, home office, or personal studio. The foyer flows into a spacious great room that connects seamlessly with the heart of the home, the kitchen. Designed for both style and function, the kitchen features Shaker-style cabinetry, a walk-in pantry, and stainless steel appliances including an Estar refrigerator. A large island with bar seating creates a natural gathering space while maintaining the open, airy feel throughout the main living areas. Beautiful 17x17 ceramic tile flooring extends throughout the entire home, adding a cohesive look and lasting durability. Just outside, the extended patio provides additional space to enjoy Florida's year-round outdoor lifestyle. The split bedroom layout places the primary suite at the rear of the home, creating a private retreat with an oversized walk-in closet and a well-appointed primary bath featuring dual vanities and a walk-in shower. Three additional bedrooms provide flexible space for a growing household, guests, or hobbies, while the secondary bath includes an extended vanity and a deep soaking tub with shower combination. A dedicated laundry room located off the two-car garage adds everyday convenience, while the Smart Home Package enhances modern living with a Ring Video Doorbell, Smart Thermostat, Keyless Entry Smart Door Lock, and Deako Smart Switches. Additional features include professional landscaping, hurricane shutters, upgraded shingles, Zip System exterior sheathing, and a full builder warranty, providing lasting confidence, comfort, and value. Experience the craftsmanship, thoughtful design, and modern features of the Iris floor plan. Schedule your private tour today. We can't wait to welcome you home!

    Zillow last checked:

    Listing updated:

    Listed by:

    Olivia Ball 443-766-9584,

    New Home Star Florida LLC

    Bought with:

    Non-Member Non-Member Out Of Area, nonmls

    Non-MLS or Out of Area

    Source: Space Coast AOR,MLS#: 1088188

    Facts & features

    Interior

    Bedrooms & bathrooms
    • Bedrooms: 4
    • Bathrooms: 2
    • Full bathrooms: 2
    Primary bedroom
    • Description: Walk-in closet, ensuite w/walk-in shower, dual sinks, ceramic tile flooring
    • Level: First
    • Area: 208
    • Dimensions: 13.00 x 16.00
    Bedroom 2
    • Description: Built-in closet, ceramic tile flooring
    • Level: First
    • Area: 140
    • Dimensions: 14.00 x 10.00
    Bedroom 3
    • Description: Built-in closet, ceramic tile flooring
    • Level: First
    • Area: 120
    • Dimensions: 10.00 x 12.00
    Bedroom 4
    • Description: Built-in closet, ceramic tile flooring
    • Level: First
    • Area: 110
    • Dimensions: 10.00 x 11.00
    Den
    • Description: Flex space perfect for dining room, office, playroom or fitness area, ceramic tile flooring
    • Level: First
    • Area: 117
    • Dimensions: 9.00 x 13.00
    Great room
    • Description: Open concept, access to extended patio, ceramic tile flooring
    • Level: First
    • Area: 400
    • Dimensions: 20.00 x 20.00
    Kitchen
    • Description: Island, walk-in pantry, stainless steel appliances, ceramic tile flooring
    • Level: First
    • Area: 189
    • Dimensions: 21.00 x 9.00
    Laundry
    • Description: Ceramic tile flooring
    • Level: First
    • Area: 78
    • Dimensions: 6.00 x 13.00
    Other
    • Description: Patio: Just off the Great Room, concrete flooring
    • Level: First
    • Area: 200
    • Dimensions: 20.00 x 10.00
    Heating
    • Central, Electric
    Cooling
    • Central Air, Electric
    Appliances
    • Included: Dishwasher, Electric Range, Electric Water Heater, Microwave, Refrigerator
    • Laundry: Electric Dryer Hookup, Washer Hookup
    Features
    • Eat-in Kitchen, Entrance Foyer, Kitchen Island, Open Floorplan, Pantry, Primary Bathroom - Shower No Tub, Primary Downstairs, Smart Home, Smart Thermostat, Split Bedrooms, Walk-In Closet(s)
    • Flooring: Tile
    • Has fireplace: No
    Interior area
    • Total structure area: 2,475
    • Total interior livable area: 2,052 sqft

    Property

    Parking
    • Total spaces: 2
    • Parking features: Attached, Garage
    • Attached garage spaces: 2
    Features
    • Levels: One
    • Stories: 1
    • Patio & porch: Patio
    • Exterior features: Storm Shutters
    Lot
    • Size: 10,018 Square Feet
    • Features: Other
    Details
    • Additional parcels included: 2950960
    • Parcel number: 293733Gt01146.00032.00
    • Special conditions: Standard

    Construction

    Type & style
    • Home type: SingleFamily
    • Architectural style: Traditional
    • Property subtype: Single Family Residence
    Materials
    • Block, Stucco
    • Roof: Shingle
    Condition
    • New construction: Yes
    • Year built: 2026

    Utilities & green energy

    • Sewer: Aerobic Septic
    • Water: Well
    • Utilities for property: Cable Available

    Community & HOA

    Community
    • Security: Smoke Detector(s)
    • Subdivision: Port Malabar Unit 23
    HOA
    • Has HOA: No
    Location
    • Region: Palm Bay

    Financial & listing details

    • Price per square foot: $154/sqft
    • Tax assessed value: $31,000
    • Annual tax amount: $585
    • Date on market: 9/21/2026
    • Listing terms: Cash,Conventional,FHA,VA Loan

    Price history

    DateEventPrice
    10/16/2026Sold$315,000-4.2%$154/sqft
    Source: Space Coast AOR #1088188 Report a problem
    9/29/2026Pending sale$328,900$160/sqft
    Source: Space Coast AOR #1088188 Report a problem
    9/17/2026Listed for sale$328,900+881.8%$160/sqft
    Source: Maronda Homes Report a problem
    1/22/2024Sold$33,500-0.9%$16/sqft
    Source: Space Coast AOR #967872 Report a problem
    9/10/2023Contingent$33,800$16/sqft
    Source: Space Coast AOR #967872 Report a problem
    6/17/2023Listed for sale$33,800+1823.7%$16/sqft
    Source: Space Coast AOR #967872 Report a problem
    12/9/2010Sold$1,757-96.5%$1/sqft
    Source: Public Record Report a problem
    9/20/2005Sold$50,000$24/sqft
    Source: Public Record Report a problem

    Public tax history

    YearProperty taxesTax assessment
    2025$585 +97.7%$31,000 +10.7%
    2024$296 +8.9%$28,000 +12%
    2023$272 +17.1%$25,000 +13.6%
    2022$232 +46.8%$22,000 +158.8%
    2021$158 +9.6%$8,500 +13.3%
    2020$144 -21.2%$7,500 +13.6%
    2019$183 $6,600 +17.9%
    2018$183 +6.9%$5,600 +348%
    2017$171 +0.8%$1,250 -72.2%
    2016$170 +59%$4,500 +12.5%
    2015$107 +16.1%$4,000 +14.3%
    2014$92 $3,500 +25%
    2013-- $2,800
    2012$67 -20.1%$2,800 -20%
    2011$84 -21.7%$3,500 -30%
    2010$108 -37.2%$5,000 -41.2%
    2009$171 -49.3%$8,500 -52.8%
    2008$338 -6.4%$18,000 -10%
    2007$361 +12.6%$20,000 +25%
    2005$321 +61.9%$16,000 +77.8%
    2004$198 +262.9%$9,000 +283%
    2003$55 -0.4%$2,350
    2002$55 +0.6%$2,350
    2001$55 +2%$2,350
    2000$53 $2,350
    Find assessor info on the county website

    Neighborhood: 32909

    Nearby schools

    GreatSchools rating
    Schools provided by the listing agent
    • Elementary: Sunrise
    • Middle: Southwest
    • High: Bayside

    Source: Space Coast AOR. This data may not be complete. We recommend contacting the local school district to confirm school assignments for this home.

    Get a cash offer in 3 minutes
    Find out how much your home could sell for in as little as 3 minutes with a no-obligation cash offer.
    Estimated market value

    $314,900

    Get a cash offer in 3 minutes
    Find out how much your home could sell for in as little as 3 minutes with a no-obligation cash offer.
    Estimated market value

    $314,900