Skip main navigation
Closed
  • Listed by: Keller Williams Chesterfield • Allen Brake • 314-720-2711
    Bought with: Coldwell Banker Realty - Gundaker
    Price Unknown

    1545 Westport Dr, Saint Louis, MO 63146

    3beds
    3,147sqft
    Single Family Residence
    Built in 1989
    10,802 Square Feet Lot
    $450,300 Zestimate®
    $--/sqft
    $3,041 Estimated rent

    Home value

    $450,300

    $428,000 - $473,000

    $3,041/mo

    Zestimate® history
    Loading
    Loading...

    Owner options

    List your home for rent

    $3,041/mo

    Rent Zestimate®

    Find your next renter with Zillow Rental Manager. Plus, with online applications, you can quickly screen prospective tenants – for free.

    Learn more

    $3,041/mo

    Rent Zestimate®

    Refinance and save

    Refinancing to a lower rate could help reduce your monthly payments and save thousands over the life of the loan.

    See today's rates

    Explore your selling options

    Work with a Zillow partner agent

    Leverage their expertise and Zillow's premium Showcase listings to get your home seen by more buyers.

    Get started

    List with your own agent

    Get your home in front of millions of buyers by listing it on Zillow.

    Learn how to do it

    Sell it yourself

    Take full control of how buyers see your home on Zillow by listing For Sale by Owner (FSBO).

    List your home

    What's special

    Finished llMaster suiteFully renovated bathDual sink vanitySliding doorMature landscapingHardwood floors
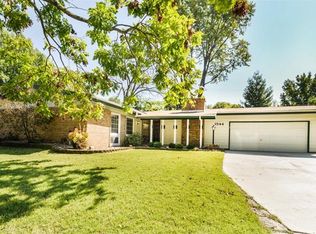
    Open House 7/23 from 1-3 pm! Located in Parkway schools this 3 bed, 3 bath, w/ 3,147 total sq ft ranch home won't last long! Notice the mature landscaping w/ smart in ground sprinkle system as you walk up to the covered front porch. The open & spacious living/dining/kitchen combo area offers hardwood floors, fresh paint, vaulted ceilings, w/b f/p & large thermal tilt-in windows bringing in TONS of natural light. The kitchen comes fully equipped w/ cherry cabinets, quartz counters, breakfast bar & stainless appliances. 3 generous-sized bedrms include the Master suite offering WIC, fully renovated bath w/ dual sink vanity, separate soaking tub/shower & sliding door to the 22 X 15 deck. Finished LL provides add'l living space w/ family room w/ wet bar, sleeping/office & full bath. Entertain family & friends in style in the large backyard w/ 33 X 12 patio & privacy vinyl fence. Add'l features: home affectively rebuilt in 1989, closing proximity to shops/restaurants & I-270. Welcome home!

    Zillow last checked:

    Listing updated:

    Listed by:

    Allen Brake 314-720-2711,

    Keller Williams Chesterfield

    Bought with:

    Irene Pappas-Edwards, 2013008019

    Coldwell Banker Realty - Gundaker

    Source: MARIS,MLS#: 23041019MLS LogoOriginating MLS: St. Louis Association of REALTORS

    Facts & features

    Interior

    Bedrooms & bathrooms
    • Bedrooms: 3
    • Bathrooms: 3
    • Full bathrooms: 3
    • Main level bathrooms: 2
    • Main level bedrooms: 3
    Primary bedroom
    • Features: Floor Covering: Carpeting, Wall Covering: Some
    • Level: Main
    • Area: 221
    • Dimensions: 17x13
    Bedroom
    • Features: Floor Covering: Carpeting, Wall Covering: Some
    • Level: Main
    • Area: 154
    • Dimensions: 14x11
    Bedroom
    • Features: Floor Covering: Carpeting, Wall Covering: Some
    • Level: Main
    • Area: 143
    • Dimensions: 13x11
    Primary bathroom
    • Features: Floor Covering: Laminate, Wall Covering: None
    • Level: Main
    • Area: 96
    • Dimensions: 12x8
    Bathroom
    • Features: Floor Covering: Luxury Vinyl Tile, Wall Covering: None
    • Level: Main
    • Area: 40
    • Dimensions: 8x5
    Bathroom
    • Features: Floor Covering: Laminate, Wall Covering: None
    • Level: Lower
    • Area: 42
    • Dimensions: 7x6
    Bonus room
    • Features: Floor Covering: Laminate, Wall Covering: None
    • Level: Lower
    • Area: 456
    • Dimensions: 38x12
    Dining room
    • Features: Floor Covering: Wood, Wall Covering: Some
    • Level: Main
    • Area: 156
    • Dimensions: 13x12
    Kitchen
    • Features: Floor Covering: Wood, Wall Covering: None
    • Level: Main
    • Area: 195
    • Dimensions: 15x13
    Living room
    • Features: Floor Covering: Wood, Wall Covering: None
    • Level: Main
    • Area: 357
    • Dimensions: 21x17
    Office
    • Features: Floor Covering: Wood, Wall Covering: Some
    • Level: Main
    • Area: 120
    • Dimensions: 12x10
    Office
    • Features: Floor Covering: Laminate, Wall Covering: None
    • Level: Lower
    • Area: 225
    • Dimensions: 15x15
    Recreation room
    • Features: Floor Covering: Laminate, Wall Covering: None
    • Level: Lower
    • Area: 377
    • Dimensions: 29x13
    Recreation room
    • Features: Floor Covering: Laminate, Wall Covering: None
    • Level: Lower
    • Area: 170
    • Dimensions: 17x10
    Heating
    • Natural Gas, Forced Air
    Cooling
    • Ceiling Fan(s), Central Air, Electric
    Appliances
    • Included: Gas Water Heater, Dishwasher, Disposal, Dryer, Microwave, Refrigerator, Stainless Steel Appliance(s), Washer
    Features
    • Breakfast Room, Kitchen Island, Custom Cabinetry, Dining/Living Room Combo, Shower, Vaulted Ceiling(s)
    • Flooring: Carpet, Hardwood
    • Doors: Panel Door(s)
    • Windows: Insulated Windows, Window Treatments
    • Basement: Full,Partially Finished,Concrete
    • Number of fireplaces: 1
    • Fireplace features: Living Room, Wood Burning
    Interior area
    • Total structure area: 3,147
    • Total interior livable area: 3,147 sqft
    • Finished area above ground: 1,877
    • Finished area below ground: 1,270

    Property

    Parking
    • Total spaces: 2
    • Parking features: Additional Parking, Attached, Garage, Garage Door Opener, Off Street, Oversized
    • Attached garage spaces: 2
    Features
    • Levels: One
    • Patio & porch: Deck, Patio, Covered
    Lot
    • Size: 10,802 Square Feet
    • Dimensions: 90 x 120
    • Features: Level
    Details
    • Parcel number: 16530496
    • Special conditions: Standard

    Construction

    Type & style
    • Home type: SingleFamily
    • Architectural style: Ranch,Traditional
    • Property subtype: Single Family Residence
    Materials
    • Brick Veneer, Vinyl Siding
    Condition
    • Year built: 1989

    Utilities & green energy

    • Sewer: Public Sewer
    • Water: Public

    Community & HOA

    Community
    • Subdivision: East Winds
    Location
    • Region: Saint Louis

    Financial & listing details

    • Tax assessed value: $372,000
    • Annual tax amount: $3,725
    • Date on market: 7/18/2023
    • Cumulative days on market: 7 days
    • Listing terms: Cash,Conventional,FHA,VA Loan
    • Ownership: Private
    • Road surface type: Asphalt

    Price history

    DateEventPrice
    8/24/2023Sold--
    Source: MARIS #23041019 Report a problem
    7/25/2023Pending sale$365,000$116/sqft
    Source: MARIS #23041019 Report a problem
    7/18/2023Listed for sale$365,000$116/sqft
    Source: MARIS #23041019 Report a problem
    6/3/2010Sold--
    Source: Public Record Report a problem
    2/4/2000Sold--
    Source: Public Record Report a problem
    10/27/1999Sold--
    Source: Public Record Report a problem

    Public tax history

    YearProperty taxesTax assessment
    2025$4,380 +11.3%$70,690 +17.6%
    2024$3,934 +1.3%$60,110
    2023$3,883 +4.2%$60,110 +14.3%
    2022$3,725 +0.7%$52,570
    2021$3,699 +2.1%$52,570 +6.9%
    2020$3,624 +13.7%$49,190
    2019$3,189 $49,190 +21.3%
    2018$3,189 $40,560
    2017$3,189 +0.7%$40,560 +4%
    2016$3,166 -1%$38,990
    2015$3,199 $38,990 +12.8%
    2014$3,199 +15.5%$34,560
    2013$2,770 $34,560 -11.3%
    2012-- $38,950
    2011-- $38,950 -7.4%
    2010$2,828 +4.1%$42,050
    2009$2,716 -2.1%$42,050 -6.1%
    2008$2,775 +10%$44,770
    2007$2,524 $44,770 +15.6%
    2006$2,524 -1.1%$38,730
    2005$2,551 +38.8%$38,730 +29.6%
    2003$1,839 +1.3%$29,890 +10%
    2002$1,814 +8%$27,170
    2001$1,680 $27,170
    Find assessor info on the county website

    Neighborhood: 63146

    Nearby schools

    GreatSchools rating
    Schools provided by the listing agent
    • Elementary: Ross Elem.
    • Middle: Northeast Middle
    • High: Parkway North High

    Source: MARIS. This data may not be complete. We recommend contacting the local school district to confirm school assignments for this home.

    Get a cash offer in 3 minutes
    Find out how much your home could sell for in as little as 3 minutes with a no-obligation cash offer.
    Estimated market value
    $450,300
    Get a cash offer in 3 minutes
    Find out how much your home could sell for in as little as 3 minutes with a no-obligation cash offer.
    Estimated market value
    $450,300