You could have it all right here! Beautiful river views, near to town and room for your animals and projects. It is all waiting just for you in this 3 bedroom 3 bath home with 2 car garage, barn with stalls. loafing shed and corrals. Open concept kitchen, dining and living area give you space to breath, large primary suite with bathroom and walk in closet is your private retreat. Enjoy sunrises and sunsets both with decks on either side of the home. The pride of ownership along with updates to this beautiful home that include primary bathroom remodel, window replacement make it one you dont want to miss out on! Call today for your private tour!
Sold for $398,000
$398,000
15450 County Road 370, Sterling, CO 80751
3beds
1,858sqft
Manufactured On Land
Built in 2000
5.01 Acres Lot
$410,800 Zestimate®
$214/sqft
$1,797 Estimated rent
Home value
$410,800
$390,000 - $431,000
$1,797/mo
Zestimate® history
Owner options
List your home for rent
$1,797/mo
Rent Zestimate®
Find your next renter with Zillow Rental Manager. Plus, with online applications, you can quickly screen prospective tenants – for free.
$1,797/mo
Rent Zestimate®
Refinance and save
$2,339/mo
Est. payment
Refinancing to a lower rate could help reduce your monthly payments and save thousands over the life of the loan.
$2,339/mo
Est. payment
Explore your selling options
Work with a Zillow partner agent
Leverage their expertise and Zillow's premium Showcase listings to get your home seen by more buyers.
Get startedList with your own agent
Get your home in front of millions of buyers by listing it on Zillow.
Learn how to do itSell it yourself
Take full control of how buyers see your home on Zillow by listing For Sale by Owner (FSBO).
List your homeWhat's special
Zillow last checked:
Listing updated:
Listed by:
Shannon Selvidge 970-522-9727,
Area Wide Realty, LLC
Bought with:
Renee A. Selvidge, 40007361
Area Wide Realty, LLC
Source: IRES as distributed by MLS GRID,MLS#: 1003556
Facts & features
Interior
Bedrooms & bathrooms
- Bedrooms: 3
- Bathrooms: 3
- Full bathrooms: 1
- 3/4 bathrooms: 1
- 1/2 bathrooms: 1
- Main level bathrooms: 3
Primary bedroom
- Description: Carpet
- Features: 3/4 Primary Bath
- Level: Main
- Area: 195 Square Feet
- Dimensions: 15 x 13
Bedroom 2
- Description: Carpet
- Level: Main
- Area: 169 Square Feet
- Dimensions: 13 x 13
Bedroom 3
- Description: Carpet
- Level: Main
- Area: 108 Square Feet
- Dimensions: 12 x 9
Family room
- Description: Carpet
- Level: Main
- Area: 234 Square Feet
- Dimensions: 18 x 13
Kitchen
- Description: Engineered Hardwood
- Level: Main
- Area: 234 Square Feet
- Dimensions: 18 x 13
Laundry
- Description: Engineered Hardwood
- Level: Main
- Area: 130 Square Feet
- Dimensions: 13 x 10
Living room
- Description: Carpet
- Level: Main
- Area: 234 Square Feet
- Dimensions: 18 x 13
Heating
- Forced Air
Appliances
- Included: Electric Range, Dishwasher, Refrigerator, Washer, Dryer, Microwave, Water Softener Owned
Features
- Cathedral Ceiling(s), Open Floorplan, Walk-In Closet(s), Kitchen Island
- Windows: Skylight(s), Window Coverings
- Basement: Crawl Space
Interior area
- Total structure area: 1,858
- Total interior livable area: 1,858 sqft
- Finished area above ground: 1,858
Property
Parking
- Total spaces: 2
- Parking features: Garage
- Garage spaces: 2
- Details: Detached
Features
- Levels: One
- Stories: 1
- Patio & porch: Deck
- Exterior features: Sprinkler System
- Fencing: Fenced
- Has view: Yes
- View description: Plains View
Lot
- Size: 5.01 Acres
- Features: Native Plants
Details
- Parcel number: 38052513400007
- Zoning: Ag
- Special conditions: Private Owner
- Horses can be raised: Yes
- Horse amenities: Horse(s) Allowed, Barn, Corral(s), Loafing Shed
Construction
Type & style
- Home type: MobileManufactured
- Property subtype: Manufactured On Land
Materials
- Frame
- Roof: Composition
Condition
- New construction: No
- Year built: 2000
Utilities & green energy
- Electric: Highline Elect
- Gas: Propane
- Sewer: Septic Tank
- Water: Well
- Utilities for property: Electricity Available, Propane
Community & HOA
Community
- Subdivision: None
HOA
- Has HOA: No
Location
- Region: Sterling
Financial & listing details
- Price per square foot: $214/sqft
- Tax assessed value: $217,673
- Annual tax amount: $842
- Date on market: 2/21/2024
- Listing terms: Cash,Conventional,FHA,VA Loan
- Exclusions: personal property of the seller. R/O system is rented from Culligan
- Electric utility on property: Yes
- Road surface type: Gravel
Price history
| Date | Event | Price |
|---|---|---|
| 5/24/2024 | Sold | $398,000-0.3%$214/sqft |
Source:  IRES as distributed by MLS GRID #1003556 Report a problem IRES as distributed by MLS GRID #1003556 Report a problem | ||
| 2/25/2024 | Pending sale | $399,000$215/sqft |
Source:  REcolorado as distributed by MLS GRID #IR1003556 Report a problem REcolorado as distributed by MLS GRID #IR1003556 Report a problem | ||
| 2/21/2024 | Listed for sale | $399,000+128%$215/sqft |
Source: IRES as distributed by MLS GRID #1003556 Report a problem | ||
| 6/20/2008 | Sold | $175,000$94/sqft |
Source: Public Record Report a problem | ||
Public tax history
| Year | Property taxes | Tax assessment |
|---|---|---|
| 2024 | $843 -24.2% | $18,350 -0.6% |
| 2023 | $1,111 +0.8% | $18,470 |
| 2022 | $1,102 +5.1% | -- |
| 2021 | $1,049 0% | -- |
| 2020 | $1,049 | -- |
| 2019 | $1,049 -2.1% | $27,160 +96.2% |
| 2018 | $1,072 | $13,840 -71.7% |
| 2017 | $1,072 +59.8% | $48,980 +9.3% |
| 2015 | $671 | $44,820 +22.1% |
| 2014 | $671 | $36,700 |
| 2013 | $671 | $36,700 +0.1% |
| 2012 | -- | $36,660 |
| 2011 | -- | $36,660 -0.7% |
| 2010 | -- | $36,910 |
Find assessor info on the county website
Neighborhood: 80751
Nearby homes
- $--3 bd2 ba2.7k sqft15410 County Road 370, Sterling, CO 80751Off Market
- $285,1703 bd4 ba2.7k sqft15410 County Road 370, Sterling, CO 80751Off Market
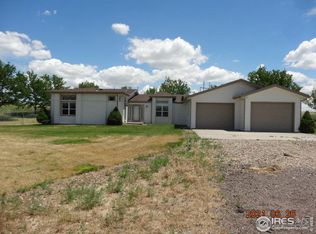
- $512,3003 bd2 ba2.7k sqft15410 County Road 370, Sterling, CO 80751Off Market
- $27,95740 Acres15490 County Road 370, Sterling, CO 80751Off Market
- $285,0503 bd2 ba2.7k sqft15410 County Road 370, Sterling, CO 80751Off Market
- $681,1002 bd1 ba-- sqft23285 County Road 34, Sterling, CO 80751Off Market
- $212,129-- bd-- ba-- sqft22492 County Road 34, Sterling, CO 80751Off Market
- $391,2004 bd2 ba1.9k sqft23356 County Road 36, Sterling, CO 80751Off Market
Nearby schools
GreatSchools rating
- 4/10Campbell Elementary SchoolGrades: 3-5Distance: 5 mi
- 4/10Sterling Middle SchoolGrades: 6-8Distance: 4.6 mi
- 3/10Sterling High SchoolGrades: 9-12Distance: 4.6 mi
Schools provided by the listing agent
- Elementary: Ayres,Campbell
- Middle: Sterling
- High: Sterling
Source: IRES as distributed by MLS GRID. This data may not be complete. We recommend contacting the local school district to confirm school assignments for this home.
- Colorado
- Logan County
- Sterling
- 80751
- 15450 County Road 370
Nearby cities
Nearby zip codes
Other Sterling Topics
