Welcome to Lone Eagle Overlook. Move-in ready, beautifully updated, and exceptionally private, this contemporary ranch embodies Colorado foothills living on 5.7 secluded acres with sweeping Front Range and valley views framed by expansive windows and soaring ceilings. A gated entrance and long private drive introduce a Frank Lloyd Wright–inspired Prairie-style home with striking geometric art-glass exterior doors and a truly turn-key profile featuring fresh exterior paint, a concrete tile roof, a newer high-efficiency gas boiler, air conditioning, updated kitchens and baths, Starlink (unit is excluded) high-speed internet, six-panel doors, and no HOA, plus thoughtful extras including wired generator capability, an extra concrete parking pad, and RV parking with electric hook-up. The heart of the home is the chef’s kitchen with 42-inch upper cabinets, granite countertops, a generous island, pantry, and effortless flow into the hearth room with a fireplace and out to the view deck for grilling or sunset dining. Easy main-level living continues with a serene primary suite offering deck access and a spa-like bath with heated floors, jetted tub, and granite vanities, along with a formal dining room, powder bath, main-level laundry, and two additional en-suite bedrooms with tile baths. The massive walk-out lower level impresses with tall ceilings, oversized windows, and an extra-large rec room ideal for theater, gym, or billiards, plus a brand-new lower-level primary retreat with ensuite bath, double vanities, walk-in closet, and private patio opening to unforgettable views; a spacious mechanical room and additional shelved storage. Outside, enjoy an oversized 3-car garage, peaceful privacy, and frequent wildlife visits, all just minutes from Deer Creek Canyon trails, Chatfield Reservoir, Red Rocks, and C-470—wake up on the edge of the foothills and play outside all day at Lone Eagle Overlook, a rare blend of beauty, privacy, and effortless living that’s a must-see.
Sold for $1,355,000
$1,355,000
15450 Elk Mountain Trail, Littleton, CO 80127
4beds
5,462sqft
Single Family Residence
Built in 2007
5.71 Acres Lot
$1,345,800 Zestimate®
$248/sqft
$6,175 Estimated rent
Home value
$1,345,800
$1.27M - $1.43M
$6,175/mo
Zestimate® history
Owner options
List your home for rent
$6,175/mo
Rent Zestimate®
Find your next renter with Zillow Rental Manager. Plus, with online applications, you can quickly screen prospective tenants – for free.
$6,175/mo
Rent Zestimate®
Refinance and save
$6,304/mo
Est. payment
Refinancing to a lower rate could help reduce your monthly payments and save thousands over the life of the loan.
$6,304/mo
Est. payment
Explore your selling options
Work with a Zillow partner agent
Leverage their expertise and Zillow's premium Showcase listings to get your home seen by more buyers.
Get startedList with your own agent
Get your home in front of millions of buyers by listing it on Zillow.
Learn how to do itSell it yourself
Take full control of how buyers see your home on Zillow by listing For Sale by Owner (FSBO).
List your homeWhat's special
Frequent wildlife visitsGated entranceLong private driveSerene primary suiteFormal dining roomGenerous islandPowder bath
Zillow last checked:
Listing updated:
Listed by:
Moore at RE/MAX Alliance 303-679-4930 LouisHMoore2@live.com,
RE/MAX Alliance,
Louis Moore II 303-591-2075,
RE/MAX Alliance
Bought with:
Christine Jaynes, 100109574
Madison & Company Properties
Source: REcolorado as distributed by MLS GRID,MLS#: 8505684
Facts & features
Interior
Bedrooms & bathrooms
- Bedrooms: 4
- Bathrooms: 6
- Full bathrooms: 3
- 3/4 bathrooms: 2
- 1/2 bathrooms: 1
- Main level bathrooms: 4
- Main level bedrooms: 3
Bedroom
- Description: Wall-To-Wall Carpet, Ceiling Lights, En Suite Bath.
- Level: Main
- Area: 231 Square Feet
- Dimensions: 11 x 21
Bedroom
- Description: Wall-To-Wall Carpet, Ceiling Lights, En Suite Bath.
- Level: Main
- Area: 176 Square Feet
- Dimensions: 11 x 16
Bedroom
- Description: Ceramic Tile Floors, Walk Out To Deck, Bow Windows, High Ceiling, En Suite Bath.
- Level: Basement
- Area: 285 Square Feet
- Dimensions: 19 x 15
Bathroom
- Description: Powder Room, Ceramic Tile Floors, Granite Counters.
- Level: Main
- Area: 42 Square Feet
- Dimensions: 7 x 6
Bathroom
- Description: Ceramic Tile Floors, Ceramic Tile Shower Tub, Granite Counters, Linen Closet.
- Level: Main
- Area: 63 Square Feet
- Dimensions: 7 x 9
Bathroom
- Description: Ceramic Tile Floors, And Ceramic Tile Shower Tub, Granite Counters, Walk-In Closet & Linen Closet.
- Level: Main
- Area: 55 Square Feet
- Dimensions: 11 x 5
Bathroom
- Description: Ceramic Tile Floors, Twin Farm Sink Style Engineered Stone Vanities, Ceramic Tile Step-In Shower, Walk-In Closet, Water Closet.
- Level: Basement
- Area: 117 Square Feet
- Dimensions: 13 x 9
Bathroom
- Description: Ceramic Tile Floors, High Ceilings, Quartz Counters.
- Level: Basement
- Area: 72 Square Feet
- Dimensions: 9 x 8
Other
- Description: Wall-To-Wall Carpet, Two-Story Ceiling, Ceiling Fan, Huge Bow Window Views, Walk Out To Deck, En Suite Bath.
- Level: Main
- Area: 480 Square Feet
- Dimensions: 32 x 15
Other
- Description: Large Walk-In Closet, Double Granite Counters, Water Closet, Huge Step-In Shower, Jetted, Soaking Tub, Heated Ceramic Tile Floors, Ceiling Lights.
- Level: Main
- Area: 225 Square Feet
- Dimensions: 15 x 15
Bonus room
- Description: Foyer: Open Two-Story, Chandelier, Hardwood Floors, Frank Lloyd Wright-Inspired Entry Door, Coat Closet, Walk Out To Covered (8x8) Front Porch.
- Level: Main
- Area: 72 Square Feet
- Dimensions: 9 x 8
Bonus room
- Description: Storage: Unfinished, Freezer, Storage Shelves.
- Level: Basement
- Area: 304 Square Feet
- Dimensions: 19 x 16
Dining room
- Description: Hardwood Floors, Two-Story, Chandelier, Ceiling, Lights, Double French Doors, Double French Drs To Cov Deck.
- Level: Main
- Area: 210 Square Feet
- Dimensions: 15 x 14
Family room
- Description: Ceramic Tile Floors, Cut Stone Gas Log Fireplace, Walk Out To Deck.
- Level: Main
- Area: 240 Square Feet
- Dimensions: 16 x 15
Great room
- Description: Luxury Vinyl Tile, Walk Out To Deck, High Ceilings, Ceiling Lights.
- Level: Basement
- Area: 1845 Square Feet
- Dimensions: 41 x 45
Kitchen
- Description: Central Granite Island And Counters, Ceramic Tile Floors, Ceiling Lights, Natural Cherry Cabinets, Stainless Steel Appliances, Bosch Dishwasher, Ss Double Bowl Sink, Frigidaire Refrigerator, Electrolux Electric Cooktop, Frigidaire Oven And Microwave, Ge Trash Compactor, Breakfast Room, Pantry, Walk Out To A Bbq Deck, Gas Hook Up.
- Level: Main
- Area: 408 Square Feet
- Dimensions: 24 x 17
Laundry
- Description: Ceramic Tile Floors, Granite Counters, Utility Sink, Storage Cabinets.
- Level: Main
- Area: 49 Square Feet
- Dimensions: 7 x 7
Utility room
- Description: Utility Sink, Buderus Instant On Boiler And Side Arm Tank, Water Storage Tank, Storage Shelves, Hansing Salt-Free Water Softener, And Generator Hook Up.
- Level: Basement
- Area: 504 Square Feet
- Dimensions: 28 x 18
Heating
- Forced Air, Radiant
Cooling
- Central Air
Appliances
- Included: Cooktop, Dishwasher, Disposal, Dryer, Gas Water Heater, Microwave, Oven, Refrigerator, Washer
Features
- Ceiling Fan(s), Eat-in Kitchen, Entrance Foyer, Five Piece Bath, Granite Counters, High Ceilings, High Speed Internet, Kitchen Island, Open Floorplan, Primary Suite, Smoke Free, Tile Counters
- Flooring: Carpet, Tile, Vinyl, Wood
- Windows: Double Pane Windows, Window Coverings
- Basement: Daylight,Finished,Full,Walk-Out Access
- Number of fireplaces: 1
- Fireplace features: Family Room, Gas, Gas Log
Interior area
- Total structure area: 5,462
- Total interior livable area: 5,462 sqft
- Finished area above ground: 2,733
- Finished area below ground: 2,729
Property
Parking
- Total spaces: 12
- Parking features: Concrete, Insulated Garage, Oversized, Storage
- Attached garage spaces: 3
- Details: Off Street Spaces: 8, RV Spaces: 1
Features
- Levels: One
- Stories: 1
- Patio & porch: Covered, Deck, Front Porch, Patio, Wrap Around
- Exterior features: Balcony, Gas Valve, Private Yard, Rain Gutters
- Has view: Yes
- View description: Mountain(s), Valley
Lot
- Size: 5.71 Acres
- Features: Fire Mitigation, Foothills, Level, Rolling Slope, Secluded
Details
- Parcel number: 439640
- Zoning: A-2
- Special conditions: Standard
Construction
Type & style
- Home type: SingleFamily
- Architectural style: Mountain Contemporary
- Property subtype: Single Family Residence
Materials
- Frame, Stucco
- Foundation: Slab
Condition
- Updated/Remodeled
- Year built: 2007
Utilities & green energy
- Electric: 110V, 220 Volts, 220 Volts in Garage
- Water: Well
- Utilities for property: Electricity Connected, Propane
Community & HOA
Community
- Security: Carbon Monoxide Detector(s), Security System, Smart Cameras, Smoke Detector(s)
- Subdivision: Deer Creek
HOA
- Has HOA: No
Location
- Region: Littleton
Financial & listing details
- Price per square foot: $248/sqft
- Tax assessed value: $1,557,186
- Annual tax amount: $9,436
- Date on market: 2/2/2026
- Listing terms: Cash,Conventional,FHA
- Exclusions: The Starlink System
- Ownership: Individual
- Electric utility on property: Yes
Price history
| Date | Event | Price |
|---|---|---|
| 6/24/2026 | Sold | $1,355,000-4.9%$248/sqft |
Source:  REcolorado as distributed by MLS GRID #8505684 Report a problem REcolorado as distributed by MLS GRID #8505684 Report a problem | ||
| 4/15/2026 | Pending sale | $1,425,000$261/sqft |
Source: REcolorado as distributed by MLS GRID #8505684 Report a problem | ||
| 2/2/2026 | Listed for sale | $1,425,000$261/sqft |
Source: REcolorado as distributed by MLS GRID #8505684 Report a problem | ||
| 12/25/2025 | Listing removed | $1,425,000$261/sqft |
Source: REcolorado as distributed by MLS GRID #8505684 Report a problem | ||
| 10/26/2025 | Price change | $1,425,000-5%$261/sqft |
Source: REcolorado as distributed by MLS GRID #8505684 Report a problem | ||
| 9/4/2025 | Listed for sale | $1,500,000+60.4%$275/sqft |
Source: REcolorado as distributed by MLS GRID #8505684 Report a problem | ||
| 8/15/2019 | Sold | $935,200-1.5%$171/sqft |
Source: Public Record Report a problem | ||
| 7/18/2019 | Pending sale | $949,880$174/sqft |
Source: TLC Brokers LLC #3933917 Report a problem | ||
| 7/9/2019 | Listed for sale | $949,880+17.3%$174/sqft |
Source: MB TLC BROKERS #3933917 Report a problem | ||
| 11/10/2017 | Sold | $810,000-4.7%$148/sqft |
Source: Public Record Report a problem | ||
| 10/25/2017 | Pending sale | $850,000$156/sqft |
Source: Colorado Home Realty #2572762 Report a problem | ||
| 9/1/2017 | Price change | $850,000+3%$156/sqft |
Source: Colorado Home Realty #2572762 Report a problem | ||
| 8/24/2017 | Price change | $825,000-2.9%$151/sqft |
Source: Brokers Guild Cherry Creek LTD #9800639 Report a problem | ||
| 6/30/2017 | Price change | $850,000-8.1%$156/sqft |
Source: Brokers Guild Cherry Creek LTD #9800639 Report a problem | ||
| 5/10/2017 | Price change | $925,000-5.1%$169/sqft |
Source: Brokers Guild Cherry Creek LTD #9800639 Report a problem | ||
| 2/24/2017 | Listed for sale | $975,000+333.3%$179/sqft |
Source: Tracy Treahy Real Estate Group #9800639 Report a problem | ||
| 8/12/2004 | Sold | $225,000$41/sqft |
Source: Public Record Report a problem | ||
Public tax history
| Year | Property taxes | Tax assessment |
|---|---|---|
| 2025 | $8,491 -10.4% | $97,324 -7.9% |
| 2024 | $9,472 +29.1% | $105,725 |
| 2023 | $7,334 -0.8% | $105,725 +31% |
| 2022 | $7,396 +28.2% | $80,706 -2.8% |
| 2021 | $5,768 | $83,028 +27.9% |
| 2020 | $5,768 +1.5% | $64,923 |
| 2019 | $5,684 +10.7% | $64,923 +14.2% |
| 2018 | $5,135 | $56,828 |
| 2017 | $5,135 +2.9% | $56,828 -2.3% |
| 2016 | $4,990 | $58,142 |
| 2015 | $4,990 +2.1% | $58,142 +7.7% |
| 2014 | $4,885 -2.8% | $53,973 |
| 2013 | $5,024 +2.3% | $53,973 -3.8% |
| 2012 | $4,909 -12.1% | $56,118 -20.6% |
| 2011 | $5,582 +0.1% | $70,703 +10.1% |
| 2010 | $5,579 +10.4% | $64,210 |
| 2009 | $5,054 +87.3% | $64,210 +10.6% |
| 2008 | $2,699 -40.2% | $58,070 +83.3% |
| 2007 | $4,510 +17.2% | $31,680 -39.4% |
| 2006 | $3,850 +95.5% | $52,250 +131% |
| 2005 | $1,969 +9.6% | $22,620 |
| 2004 | $1,797 +12.2% | $22,620 |
| 2003 | $1,601 | $22,620 -34.5% |
| 2002 | -- | $34,540 |
Find assessor info on the county website
Neighborhood: 80127
Nearby homes
- $981,5003 bd4 ba3.3k sqft12135 Saddle Mountain Trl, Littleton, CO 80127Off Market
- $371,4002 bd1 ba1k sqft12195 Saddle Mountain Trl, Littleton, CO 80127Off Market
- $844,4002 bd2 ba3.6k sqft12085 Saddle Mountain Trl, Littleton, CO 80127Off Market
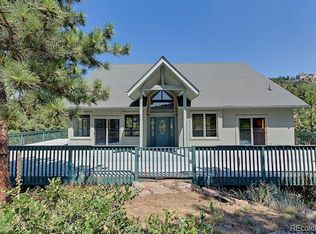
- $45,853-- sqft12085 Saddle Mountain Trl, Littleton, CO 80127Off Market
- $3,231-- sqft12085 Saddle Mountain Trl, Littleton, CO 80127Off Market
- $42,093-- sqft12085 Saddle Mountain Trl, Littleton, CO 80127Off Market
- $1,071,7006 bd4 ba4.1k sqft12024 Saddle Mountain Trl, Littleton, CO 80127Off Market
- $1,202,8001 bd1 ba741 sqft12164 Saddle Mountain Trl, Littleton, CO 80127Off Market
Nearby schools
GreatSchools rating
- 6/10West Jefferson Elementary SchoolGrades: PK-5Distance: 7.5 mi
- 6/10West Jefferson Middle SchoolGrades: 6-8Distance: 7.7 mi
- 10/10Conifer High SchoolGrades: 9-12Distance: 7.9 mi
Schools provided by the listing agent
- Elementary: West Jefferson
- Middle: West Jefferson
- High: Conifer
- District: Jefferson County R-1
Source: REcolorado as distributed by MLS GRID. This data may not be complete. We recommend contacting the local school district to confirm school assignments for this home.
Get a cash offer in 3 minutes
Find out how much your home could sell for in as little as 3 minutes with a no-obligation cash offer.
Estimated market value
$1,345,800
Get a cash offer in 3 minutes
Find out how much your home could sell for in as little as 3 minutes with a no-obligation cash offer.
Estimated market value
$1,345,800
- Colorado
- Jefferson County
- Littleton
- 80127
- 15450 Elk Mountain Trail
Nearby cities
Nearby neighborhoods
Nearby zip codes
Other Littleton Topics
