Tucked away in one of Sherman Oaks desirable and tranquil enclaves, this newly constructed organic modern estate showcases elevated design, sophisticated finishes, and seamless California living. Boasting 5 bedrooms, 5.5 bathrooms, a fully attached ADU ideal for guests, extended family, or a private office, and a large private movie theater, the residence was thoughtfully crafted with warm natural textures, bespoke details, and timeless architectural elements throughout. An expansive open-concept floor plan creates effortless flow between the grand living and dining areas and the designer chef’s kitchen, outfitted with premium appliances, custom cabinetry, a spacious walk-in pantry, and an oversized island designed for both entertaining and everyday living. Floor-to-ceiling glass doors flood the interiors with natural light while seamlessly blending indoor and outdoor spaces.
The home is fully equipped with an integrated smart home system controlling lighting, climate, security, and audio, while a solar system adds energy efficiency and modern sustainability. Spacious en-suite bedrooms are thoughtfully designed to provide privacy and functionality, while the luxurious primary suite offers a true retreat with a spa-inspired bath and expansive walk-in closet. Designed for resort-style living, the private backyard features a sparkling pool and spa, multiple lounge and entertaining spaces, and lush landscaping that creates a serene outdoor oasis. Located moments from Ventura Boulevard’s renowned dining, shopping, and entertainment, this exceptional residence offers the perfect blend of luxury, comfort, and contemporary indoor-outdoor living.
New construction
Listed by: Beverly and Company, Inc. • Avivit Amar • Contact: 818-430-8422
$5,495,000
15450 Huston St, Sherman Oaks, CA 91403
5beds
6,340sqft
Single Family Residence
Built in 2026
0.28 Acres Lot
$5,327,500 Zestimate®
$867/sqft
$-- HOA
What's special
Custom cabinetrySophisticated finishesBespoke detailsTimeless architectural elementsElevated designExpansive open-concept floor planPremium appliances
- 103 days
- 515
- 42
Zillow last checked:
Listing updated:
Listed by:
Avivit Amar DRE #02196552 818-430-8422,
Beverly and Company, Inc.,
Brandon Guerrero DRE #02046667 786-451-0713,
Serhant California, Inc
Source: CRMLS,MLS#: SR26115050 Originating MLS: California Regional MLS
Originating MLS: California Regional MLSFacts & features
Interior
Bedrooms & bathrooms
- Bedrooms: 5
- Bathrooms: 6
- Full bathrooms: 5
- 1/2 bathrooms: 1
- Main level bathrooms: 2
- Main level bedrooms: 1
Rooms
- Room types: Foyer, Guest Quarters, Great Room, Kitchen, Laundry, Loft, Living Room, Primary Bedroom, Other, Pantry, Dining Room
Primary bedroom
- Features: Primary Suite
Other
- Features: Walk-In Closet(s)
Pantry
- Features: Walk-In Pantry
Heating
- Central
Cooling
- Central Air
Appliances
- Laundry: Laundry Room, Upper Level
Features
- Separate/Formal Dining Room, Eat-in Kitchen, Entrance Foyer, Loft, Primary Suite, Walk-In Pantry, Walk-In Closet(s)
- Has fireplace: Yes
- Fireplace features: Electric, Living Room
- Common walls with other units/homes: No Common Walls
Interior area
- Total interior livable area: 6,340 sqft
- Finished area below ground: 0
Property
Parking
- Total spaces: 2
- Parking features: Garage - Attached
- Attached garage spaces: 2
Features
- Levels: Two
- Stories: 2
- Entry location: 0
- Has private pool: Yes
- Pool features: Heated, In Ground, Private
- Has spa: Yes
- Spa features: Heated, In Ground, Private
- Has view: Yes
- View description: Neighborhood
Lot
- Size: 0.28 Acres
Details
- Parcel number: 2261036025
- Special conditions: Standard
Construction
Type & style
- Home type: SingleFamily
- Architectural style: Modern
- Property subtype: Single Family Residence
Condition
- New construction: Yes
- Year built: 2026
Utilities & green energy
- Sewer: Public Sewer
- Water: Public
Community & HOA
Community
- Features: Urban
Location
- Region: Sherman Oaks
Financial & listing details
- Price per square foot: $867/sqft
- Tax assessed value: $1,664,639
- Date on market: 5/28/2026
- Cumulative days on market: 104 days
- Listing terms: Cash,Conventional
Estimated market value
$5,327,500
$5.06M - $5.59M
Not available
Price history
| Date | Event | Price |
|---|---|---|
| 5/28/2026 | Listed for sale | $5,495,000+243.4%$867/sqft |
Source:  CRMLS #SR26115050 Report a problem CRMLS #SR26115050 Report a problem | ||
| 12/28/2023 | Sold | $1,600,000$252/sqft |
Source: Public Record Report a problem | ||
Public tax history
| Year | Property taxes | Tax assessment |
|---|---|---|
| 2026 | -- | $1,664,639 +2% |
| 2025 | $19,742 +1.1% | $1,632,000 +2% |
| 2024 | $19,525 +372% | $1,600,000 +393.3% |
| 2023 | $4,137 +4.8% | $324,366 +2% |
| 2022 | $3,949 +1.4% | $318,007 +2% |
| 2021 | $3,894 -0.9% | $311,773 +1% |
| 2020 | $3,928 | $308,577 +2% |
| 2019 | $3,928 +6.2% | $302,527 +2% |
| 2018 | $3,697 | $296,596 +2% |
| 2017 | $3,697 +2.3% | $290,781 +2% |
| 2016 | $3,615 +2.7% | $285,080 +1.5% |
| 2015 | $3,519 +0.9% | $280,799 +2% |
| 2014 | $3,489 | $275,300 +2.5% |
| 2012 | -- | $268,685 +2% |
| 2011 | -- | $263,417 +0.8% |
| 2010 | -- | $261,449 -0.2% |
| 2009 | -- | $262,071 +2% |
| 2008 | -- | $256,933 +2% |
| 2007 | -- | $251,896 +2% |
| 2006 | -- | $246,957 |
| 2005 | -- | $246,957 +4% |
| 2004 | -- | $237,369 +1.9% |
| 2003 | -- | $233,020 +2% |
| 2002 | -- | $228,452 +4% |
| 2000 | -- | $219,583 |
Find assessor info on the county website
Monthly payment
Est. payment
Payment breakdown
Explore the cost of this home by adjusting the details. Changes won't be saved.Climate risks
Neighborhood: Sherman Oaks
- $1,029,2004 bd2 ba1.6k sqft15446 Huston St, Sherman Oaks, CA 91403Off Market
- $1,431,2004 bd3 ba2.2k sqft15460 Huston St, Sherman Oaks, CA 91403Off Market
- $904,5002 bd2 ba1k sqft15442 Huston St, Sherman Oaks, CA 91403Off Market
- $1,646,1003 bd3 ba2.5k sqft15466 Huston St, Sherman Oaks, CA 91403Off Market

Similar homes
- $4,295,0005 bd6 ba5k sqft15447 Huston St, Sherman Oaks, CA 91403New Construction
 MLS ID #SR26139408, Avivit Amar, Beverly and Company, Inc.. CRMLS
 - $5,495,0006 bd7 ba6.4k sqft5414 Genesta Ave, Encino, CA 91316New Construction
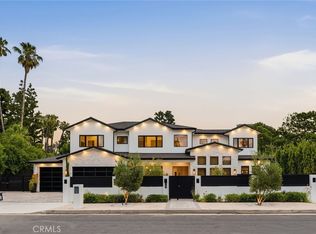 MLS ID #SR26116204, Adi Livyatan, Rodeo Realty. CRMLS
 - $6,188,0006 bd8 ba8k sqft15547 Valley Vista Blvd, Encino, CA 91436For Sale
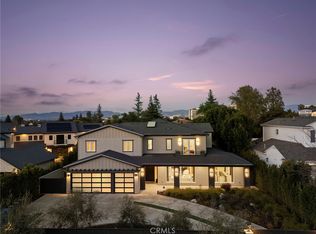 MLS ID #SR26128955, Dennis Chernov, Equity Union. CRMLS
 - $4,495,0005 bd6 ba6k sqft15641 Meadowgate Rd, Encino, CA 91436For Sale
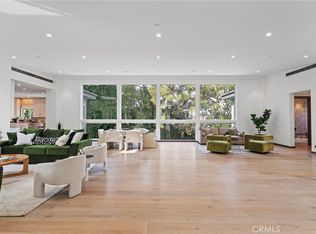 MLS ID #SR26032517, Jahi Johnson, eXp Realty of Greater Los Angeles, Inc.. CRMLS
Local buyer's agents are ready to help
