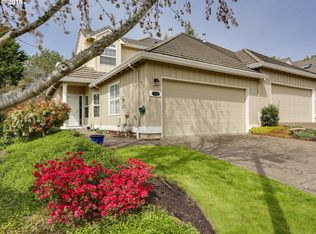
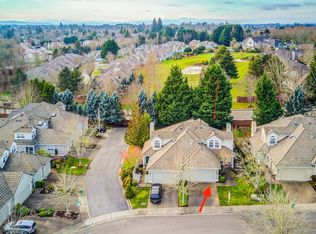
Welcome to this beautifully updated and impeccably maintained 2 luxurious primary bedrooms, 2.5-bath townhome with a spacious loft, and attached 2-car garage located in the highly sought-after Claremont active 55 + adult community.Designed for comfort and style, this light-filled home offers two luxurious primary suites, a desirable layout that ensures privacy for you and your guests and spacious loft.Enjoy serene outdoor living with your private backyard patio — a tranquil oasis perfect for morning coffee or peaceful evenings. Inside, Vaulted ceilings with tons natural light, creating a warm and inviting atmosphere. A gas fireplace adds cozy elegance, while sliding doors connect seamlessly to the outdoor space.The remodeled kitchen features quartz countertops, stainless steel appliances and includes hardwood flooring.The main-level laundry room and pantry conveniently located just off the kitchen, and garage entrance.The lower primary ensuite bedroom features vaulted ceilings, a walk-in closet, updated bathroom with step-in shower and vinyl flooring. The upstairs primary ensuite features high ceilings, walk-in closet, tub/shower combo and vinyl flooring.On the upper level you will also find a large, versatile loft—perfect for an, office, gym, or creative space. You’ll also appreciate the 300+ sq ft of easily accessible, finished storage room.As part of The Greens Association, residents enjoy exclusive access to a private putting course in addition to Claremont’s broader amenities—including two clubhouses, a 9-hole golf course, scenic walking trails, and a variety of clubs and social activities. Just minutes from Bethany Village, you'll find everything you need nearby: dining, shopping, and healthcare.This home offers the ideal blend of luxury, convenience, and vibrant community living in one of the region’s most prestigious 55+ neighborhoods. Don’t miss your opportunity to experience the Claremont lifestyle at its finest!
Sold
Zillow last checked:
Listing updated:
Bought with:
Tyler Lankheet, 201219324
Premiere Property Group, LLC
Source: RMLS (OR),MLS#: 138361765
Price history
| Date | Event | Price |
|---|---|---|
| 3/13/2026 | Sold | $555,000-9.8%$303/sqft |
Source:  RMLS (OR) #138361765 Report a problem RMLS (OR) #138361765 Report a problem | ||
| 2/11/2026 | Pending sale | $615,000$335/sqft |
Source: RMLS (OR) #138361765 Report a problem | ||
| 11/23/2025 | Price change | $615,000-1.6%$335/sqft |
Source: RMLS (OR) #138361765 Report a problem | ||
| 10/29/2025 | Listed for sale | $625,000+25%$341/sqft |
Source: RMLS (OR) #138361765 Report a problem | ||
| 12/22/2023 | Sold | $500,000$273/sqft |
Source: RMLS (OR) #23381741 Report a problem | ||
| 11/25/2023 | Pending sale | $500,000$273/sqft |
Source: RMLS (OR) #23381741 Report a problem | ||
| 11/15/2023 | Listed for sale | $500,000$273/sqft |
Source: RMLS (OR) #23381741 Report a problem | ||
Nearby homes
- $534,4002 bd3 ba1.7k sqft15436 NW Aberdeen Dr, Portland, OR 97229Off Market
- $576,100-- bd3 ba1.7k sqft15466 NW Aberdeen Dr, Portland, OR 97229Off Market
- $538,4002 bd3 ba1.8k sqft15422 NW Aberdeen Dr, Portland, OR 97229Off Market
- $538,2002 bd3 ba1.8k sqft15480 NW Aberdeen Dr, Portland, OR 97229Off Market
Get a cash offer in 3 minutes
Find out how much your home could sell for in as little as 3 minutes with a no-obligation cash offer.
Estimated market value
$549,100
