Skip main navigation
Closed
  • $691,400

    15450 Nolan Ct, Homer Glen, IL 60491

    5beds
    3,200sqft
    Single Family Residence
    Built in 2000
    1.14 Acres Lot
    $691,400 Zestimate®
    $216/sqft
    $4,246 Estimated rent

    Home value

    $691,400

    $657,000 - $726,000

    $4,246/mo

    Zestimate® history
    Loading
    Loading...

    Owner options

    List your home for rent

    $4,246/mo

    Rent Zestimate®

    Find your next renter with Zillow Rental Manager. Plus, with online applications, you can quickly screen prospective tenants – for free.

    Learn more

    $4,246/mo

    Rent Zestimate®

    Refinance and save

    $4,982/mo

    Est. payment

    Refinancing to a lower rate could help reduce your monthly payments and save thousands over the life of the loan.

    See today's rates

    $4,982/mo

    Est. payment

    Explore your selling options

    Work with a Zillow partner agent

    Leverage their expertise and Zillow's premium Showcase listings to get your home seen by more buyers.

    Get started

    List with your own agent

    Get your home in front of millions of buyers by listing it on Zillow.

    Learn how to do it

    Sell it yourself

    Take full control of how buyers see your home on Zillow by listing For Sale by Owner (FSBO).

    List your home

    What's special

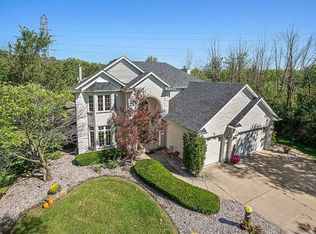
    PRICE REDUCED 70k. Location Location, 30 seconds from 355 interchange in west Homer Glen. Puts you within 35 minutes of downtown and NW Suburbs. Very Private, Wooded, Serene 1+ Acre lot in Exclusive Custom Home neighborhood. Custom Built, Brick 2 Story Home w/ 5 Bedroom 3.1 Bath on a Quiet Cul De Sac in Homer Glen Custom Built Gazebo & Brick Paved Patio. This Spacious Home Features an Open Concept, Large Living Space and Huge Bedrooms. Vaulted & Tray Ceilings, Large Kitchen w/ Granite & SS Appliances. Beautiful Hardwood Floors, New Carpeting & Plenty of Natural Light. Fully Finished Basement has smooth slate floors 2nd Living Room, Large Spare Bedroom, Office / Weight Room, Full Bathroom and Plenty of Storage Space. Plumbing and Elec. stubbed out for bar. Minutes from Downtown Lemont, Lockport and Homer Glen. Incredible Homer Schools and Lockport HS. Priced to sell Make your offer today!

    This property is off market, which means it's not currently listed for sale or rent on Zillow. This may be different from what's available on other websites or public sources.
    Zillow last checked:

    Listing updated:

    Listed by:

    Vanessa Carlson 800-403-8716,

    Illinois Discount Realty

    Bought with:

    Irina Castravet

    Remax Future

    Source: MRED as distributed by MLS GRID,MLS#: 11423514MLS Logo

    Facts & features

    Interior

    Bedrooms & bathrooms
    • Bedrooms: 5
    • Bathrooms: 4
    • Full bathrooms: 3
    • 1/2 bathrooms: 1
    Rooms
    • Room types: Bedroom 5, Recreation Room, Office
    Primary bedroom
    • Features: Flooring (Carpet), Bathroom (Full, Double Sink)
    • Level: Second
    • Area: 280 Square Feet
    • Dimensions: 14X20
    Bedroom 2
    • Features: Flooring (Hardwood)
    • Level: Second
    • Area: 225 Square Feet
    • Dimensions: 15X15
    Bedroom 3
    • Features: Flooring (Carpet)
    • Level: Second
    • Area: 143 Square Feet
    • Dimensions: 11X13
    Bedroom 4
    • Features: Flooring (Carpet)
    • Level: Second
    • Area: 120 Square Feet
    • Dimensions: 10X12
    Bedroom 5
    • Features: Flooring (Carpet)
    • Level: Basement
    • Area: 195 Square Feet
    • Dimensions: 13X15
    Dining room
    • Features: Flooring (Hardwood)
    • Level: Main
    • Area: 154 Square Feet
    • Dimensions: 14X11
    Family room
    • Features: Flooring (Hardwood)
    • Level: Main
    • Area: 196 Square Feet
    • Dimensions: 14X14
    Kitchen
    • Features: Kitchen (Island), Flooring (Hardwood)
    • Level: Main
    • Area: 264 Square Feet
    • Dimensions: 22X12
    Laundry
    • Features: Flooring (Ceramic Tile)
    • Level: Main
    • Area: 49 Square Feet
    • Dimensions: 7X7
    Living room
    • Features: Flooring (Hardwood)
    • Level: Main
    • Area: 442 Square Feet
    • Dimensions: 17X26
    Office
    • Features: Flooring (Carpet)
    • Level: Basement
    • Area: 112 Square Feet
    • Dimensions: 14X8
    Recreation room
    • Features: Flooring (Slate)
    • Level: Basement
    • Area: 525 Square Feet
    • Dimensions: 25X21
    Heating
    • Natural Gas
    Cooling
    • Central Air
    Appliances
    • Included: Range, Microwave, Dishwasher, Refrigerator, Washer, Dryer, Stainless Steel Appliance(s), Range Hood, Water Softener, Water Softener Owned, Humidifier
    • Laundry: Main Level, Gas Dryer Hookup, Electric Dryer Hookup, In Unit, Laundry Chute, Sink
    Features
    • Cathedral Ceiling(s), Walk-In Closet(s), High Ceilings, Coffered Ceiling(s), Open Floorplan, Special Millwork, Granite Counters
    • Flooring: Hardwood, Carpet
    • Windows: Drapes, Insulated Windows
    • Basement: Finished,Full
    • Attic: Dormer
    • Number of fireplaces: 1
    • Fireplace features: Wood Burning, Gas Starter, Family Room
    Interior area
    • Total structure area: 0
    • Total interior livable area: 3,200 sqft

    Property

    Parking
    • Total spaces: 3
    • Parking features: Concrete, Garage Door Opener, Garage, On Site, Garage Owned, Attached
    • Attached garage spaces: 3
    • Has uncovered spaces: Yes
    Accessibility
    • Accessibility features: No Disability Access
    Features
    • Stories: 2
    • Patio & porch: Patio
    Lot
    • Size: 1.14 Acres
    • Features: Cul-De-Sac
    Details
    • Additional structures: Gazebo
    • Parcel number: 1605054040140000
    • Special conditions: None
    • Other equipment: Water-Softener Owned, TV-Cable, TV Antenna, Intercom, Ceiling Fan(s), Fan-Attic Exhaust, Sump Pump, Sprinkler-Lawn

    Construction

    Type & style
    • Home type: SingleFamily
    • Architectural style: Georgian
    • Property subtype: Single Family Residence
    Materials
    • Brick
    • Foundation: Concrete Perimeter
    • Roof: Asphalt
    Condition
    • New construction: No
    • Year built: 2000
    • Major remodel year: 2015

    Utilities & green energy

    • Electric: Circuit Breakers, 200+ Amp Service
    • Sewer: Septic-Mechanical, Septic Tank
    • Water: Well

    Community & HOA

    Community
    • Security: Security System, Carbon Monoxide Detector(s)
    • Subdivision: Stately Acres
    HOA
    • Services included: None
    Location
    • Region: Homer Glen

    Financial & listing details

    • Price per square foot: $216/sqft
    • Annual tax amount: $11,181
    • Date on market: 6/3/2022
    • Listing terms: Conventional
    • Ownership: Fee Simple

    Price history

    DateEventPrice
    8/17/2022Sold$580,000-4.8%$181/sqft
    Source: MRED as distributed by MLS GRID #11423514 Report a problem
    6/24/2022Contingent$609,000$190/sqft
    Source: MRED as distributed by MLS GRID #11423514 Report a problem
    6/17/2022Price change$609,000-5.6%$190/sqft
    Source: MRED as distributed by MLS GRID #11423514 Report a problem
    6/13/2022Price change$644,900-3.3%$202/sqft
    Source: MRED as distributed by MLS GRID #11423514 Report a problem
    6/7/2022Price change$667,000-1.8%$208/sqft
    Source: MRED as distributed by MLS GRID #11423514 Report a problem
    6/3/2022Listed for sale$679,420$212/sqft
    Source: MRED as distributed by MLS GRID #11423514 Report a problem

    Public tax history

    Tax history is unavailable.

    Neighborhood: 60491

    Nearby schools

    GreatSchools rating
    Schools provided by the listing agent
    • District: 92

    Source: MRED as distributed by MLS GRID. This data may not be complete. We recommend contacting the local school district to confirm school assignments for this home.

    Get a cash offer in 3 minutes
    Find out how much your home could sell for in as little as 3 minutes with a no-obligation cash offer.
    Estimated market value
    $691,400
    Get a cash offer in 3 minutes
    Find out how much your home could sell for in as little as 3 minutes with a no-obligation cash offer.
    Estimated market value
    $691,400
