One or more photo(s) has been virtually staged. Welcome to 15450 Seafoam Circle, an exquisite waterfront oasis nestled in the heart of Port Charlotte, FL, where every day feels like a vacation. This stunning single-family residence spans a generous 2160 square feet of meticulously designed living space, making it a haven for boaters, fishing enthusiasts, and anyone who dreams of coastal living. The moment you step inside, you're greeted by an open floor plan with tall vaulted ceilings that imbue the space with a spacious and airy feel, complemented by tile floors that extend throughout the common areas. Ample natural light pours in through large windows, illuminating the home and highlighting the thoughtful layout ideal for entertaining. A formal dining room stands ready for your dinner parties, while the eat-in kitchen, featuring double ovens and an enchanting view of the water and pool, ensures every meal feels like a special occasion. Outside, your private boat dock and boat lift await, providing direct access to the gulf and setting the stage for unforgettable aquatic adventures. After a day on the water, return to the comfort of your own pool with spa, surrounded by the tranquility of a neighborhood replete with parks and walking trails. The home also boasts a house generator, hurricane shutters, and an oversized garage with two parking spaces, offering both convenience and peace of mind. This property is more than just a home—it's a lifestyle, offering you the serenity of a tranquil retreat with all the luxuries for a waterfront living experience. Don't miss the opportunity to make 15450 Seafoam Circle your paradise. South Gulf Cove and the 8 miles of man-made waterways that enjoy year-round boating. Enjoy entertaining as this home is the ideal layout for events! Discover the epitome of waterfront living in the desirable South Gulf Cove neighborhood. Phenomenal proximity to Boca Grande, and Englewood Beach to step up your experiences with world-class boating, fishing, and dining. Designed for relaxation and entertainment, the family room boasts L-shaped glass sliding doors that seamlessly blend the indoor space with the outdoors, offering uninterrupted sightlines from the well-appointed kitchen to the family and formal dining rooms. The kitchen, a true haven for culinary enthusiasts, is equipped with double ovens featuring a convection option—perfect for any gastronomic adventure. Embrace the luxury of this unique residence, complete with a spa and the captivating sunsets that paint the sky each evening. Whether hosting gatherings or enjoying a quiet day at home, this property offers an unparalleled lifestyle opportunity. Welcome to your new canal-side sanctuary. This property is one you don't want to miss, schedule a private showing today!
Sold for $555,555
$555,555
15450 SEAFOAM CIRCLE, PORT CHARLOTTE, FL 33981
2beds
2,160sqft
Single Family Residence
Built in 2005
0.27 Acres Lot
$533,500 Zestimate®
$257/sqft
$4,417 Estimated rent
Home value
$533,500
$485,000 - $582,000
$4,417/mo
Zestimate® history
Owner options
List your home for rent
$4,417/mo
Rent Zestimate®
Find your next renter with Zillow Rental Manager. Plus, with online applications, you can quickly screen prospective tenants – for free.
$4,417/mo
Rent Zestimate®
Refinance and save
$3,794/mo
Est. payment
Refinancing to a lower rate could help reduce your monthly payments and save thousands over the life of the loan.
$3,794/mo
Est. payment
Explore your selling options
Work with a Zillow partner agent
Leverage their expertise and Zillow's premium Showcase listings to get your home seen by more buyers.
Get startedList with your own agent
Get your home in front of millions of buyers by listing it on Zillow.
Learn how to do itSell it yourself
Take full control of how buyers see your home on Zillow by listing For Sale by Owner (FSBO).
List your homeWhat's special
Zillow last checked:
Listing updated:
Listed by:
Bill Bambrick 941-218-9961,
LPT REALTY, LLC 877-366-2213
Bought with:
Bill Bambrick, 3483300
LPT REALTY, LLC
Source: Stellar MLS,MLS#: A4608422 Originating MLS: Orlando Regional
Originating MLS: Orlando Regional
Facts & features
Interior
Bedrooms & bathrooms
- Bedrooms: 2
- Bathrooms: 2
- Full bathrooms: 2
Rooms
- Room types: Den/Library/Office, Dining Room, Utility Room
Primary bedroom
- Features: En Suite Bathroom, Walk-In Closet(s)
- Level: First
- Dimensions: 14x21
Bedroom 2
- Features: Ceiling Fan(s), Built-in Closet
- Level: First
- Dimensions: 11x11
Primary bathroom
- Features: Dual Sinks, En Suite Bathroom, Built-in Closet
- Level: First
- Dimensions: 12x11
Bathroom 3
- Features: Ceiling Fan(s), No Closet
- Level: First
- Dimensions: 13x17
Balcony porch lanai
- Features: Ceiling Fan(s)
- Level: First
- Dimensions: 24x8
Dinette
- Level: First
- Dimensions: 13x10
Dining room
- Level: First
- Dimensions: 12x11
Kitchen
- Features: Pantry
- Level: First
- Dimensions: 10x13
Laundry
- Features: Built-In Shelving
- Level: First
- Dimensions: 6x11
Living room
- Features: Ceiling Fan(s)
- Level: First
- Dimensions: 19x22
Heating
- Electric
Cooling
- Central Air
Appliances
- Included: Oven, Convection Oven, Cooktop, Dishwasher, Disposal, Dryer, Ice Maker, Microwave, Refrigerator, Washer
- Laundry: Inside, Laundry Room
Features
- Cathedral Ceiling(s), Ceiling Fan(s), Eating Space In Kitchen, High Ceilings, Kitchen/Family Room Combo, Living Room/Dining Room Combo, Open Floorplan, Primary Bedroom Main Floor, Solid Surface Counters, Split Bedroom, Thermostat, Walk-In Closet(s)
- Flooring: Carpet, Ceramic Tile
- Doors: Outdoor Shower, Sliding Doors
- Windows: Shutters, Window Treatments, Hurricane Shutters
- Has fireplace: No
Interior area
- Total structure area: 3,039
- Total interior livable area: 2,160 sqft
Property
Parking
- Total spaces: 2
- Parking features: Driveway, Garage Door Opener, Oversized
- Attached garage spaces: 2
- Has uncovered spaces: Yes
- Details: Garage Dimensions: 24x21
Features
- Levels: One
- Stories: 1
- Exterior features: Lighting, Outdoor Shower, Sprinkler Metered
- Has private pool: Yes
- Pool features: Deck, Gunite, Heated, In Ground
- Has spa: Yes
- Spa features: Heated, In Ground
- Has view: Yes
- View description: Canal
- Has water view: Yes
- Water view: Canal
- Waterfront features: Brackish Water, Canal - Brackish, Brackish Water Access, Brackish Canal Access, Davits, Lift, Seawall
Lot
- Size: 0.27 Acres
Details
- Parcel number: 412115430004
- Zoning: RSF3.5
- Special conditions: None
Construction
Type & style
- Home type: SingleFamily
- Property subtype: Single Family Residence
Materials
- Block, Stucco
- Foundation: Slab
- Roof: Shingle
Condition
- New construction: No
- Year built: 2005
Utilities & green energy
- Sewer: Public Sewer
- Water: Public
- Utilities for property: Electricity Connected, Public, Sewer Connected
Community & HOA
Community
- Pet fee: $0 monthly
- Subdivision: PORT CHARLOTTE SEC 093
HOA
- Has HOA: Yes
Location
- Region: Pt Charlotte
Financial & listing details
- Price per square foot: $257/sqft
- Tax assessed value: $548,659
- Annual tax amount: $4,496
- Date on market: 5/23/2024
- Cumulative days on market: 160 days
- Listing terms: Cash,Conventional,FHA,VA Loan
- Ownership: Fee Simple
- Total actual rent: 0
- Electric utility on property: Yes
- Road surface type: Paved
Price history
| Date | Event | Price |
|---|---|---|
| 11/25/2024 | Sold | $555,555-8.9%$257/sqft |
Source:  Stellar MLS #A4608422 Report a problem Stellar MLS #A4608422 Report a problem | ||
| 10/30/2024 | Pending sale | $610,000$282/sqft |
Source: Stellar MLS #A4608422 Report a problem | ||
| 10/5/2024 | Price change | $610,000-2.4%$282/sqft |
Source: Stellar MLS #A4608422 Report a problem | ||
| 9/27/2024 | Price change | $625,000-1.6%$289/sqft |
Source: Stellar MLS #A4608422 Report a problem | ||
| 9/12/2024 | Price change | $635,000-1.6%$294/sqft |
Source: Stellar MLS #A4608422 Report a problem | ||
| 9/3/2024 | Price change | $645,000-2.3%$299/sqft |
Source: Stellar MLS #A4608422 Report a problem | ||
| 8/7/2024 | Price change | $659,900-1.5%$306/sqft |
Source: Stellar MLS #A4608422 Report a problem | ||
| 7/19/2024 | Price change | $669,900-2.2%$310/sqft |
Source: Stellar MLS #A4608422 Report a problem | ||
| 6/24/2024 | Price change | $685,000-1.4%$317/sqft |
Source: Stellar MLS #A4608422 Report a problem | ||
| 5/23/2024 | Listed for sale | $695,000+689.8%$322/sqft |
Source: Stellar MLS #A4608422 Report a problem | ||
| 9/25/2002 | Sold | $88,000$41/sqft |
Source: Public Record Report a problem | ||
Public tax history
| Year | Property taxes | Tax assessment |
|---|---|---|
| 2025 | $8,168 -16.3% | $500,244 -14.1% |
| 2024 | $9,762 +117.1% | $582,498 +112.9% |
| 2023 | $4,497 -6.1% | $273,609 -7.9% |
| 2022 | $4,788 -0.3% | $296,937 +3% |
| 2021 | $4,801 +2% | $288,288 +1.4% |
| 2020 | $4,707 +1.1% | $284,308 +2.3% |
| 2019 | $4,655 +6.1% | $277,916 +1.9% |
| 2018 | $4,386 | $272,734 +2.1% |
| 2017 | $4,386 +0.8% | $267,124 +2.1% |
| 2016 | $4,352 +0.3% | $261,630 +0.7% |
| 2015 | $4,337 +0.6% | $259,811 +0.8% |
| 2014 | $4,312 +14.6% | $257,749 -4.8% |
| 2013 | $3,764 -5.5% | $270,722 -4.4% |
| 2012 | $3,981 -4.2% | $283,121 |
| 2011 | $4,156 -2.9% | $283,121 -1% |
| 2010 | $4,281 -1.9% | $285,858 -7.5% |
| 2009 | $4,365 | $309,029 -37.3% |
| 2007 | -- | $492,808 |
Find assessor info on the county website
Neighborhood: 33981
Nearby homes
- $809,29910,014 Square Feet15442 Seafoam Cir, Port Charlotte, FL 33981Off Market

- $1,050,0003 bd2 ba2.1k sqft15466 Seafoam Cir, Port Charlotte, FL 33981Sold

- $862,5003 bd2 ba2.1k sqft15434 Seafoam Cir, Port Charlotte, FL 33981Sold
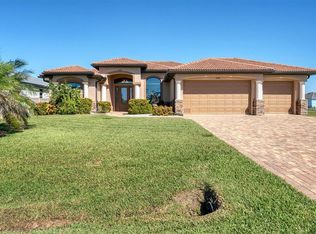
- $568,6003 bd3 ba2.3k sqft15459 Seafoam Cir, Port Charlotte, FL 33981Off Market
- $30,00010,197 Square Feet15451 Seafoam Cir, Port Charlotte, FL 33981Sold
- $30,00010,197 Square Feet15451 Seafoam Cir #5, Pt Charlotte, FL 33981Sold
- $32,000-- bd-- ba-- sqft15443 Seafoam Cir, Pt Charlotte, FL 33981Off Market
- $510,1003 bd2 ba2.1k sqft15538 Alcove Cir, Pt Charlotte, FL 33981Off Market
Nearby schools
GreatSchools rating
- 6/10Myakka River Elementary SchoolGrades: PK-5Distance: 3.5 mi
- 7/10L. A. Ainger Middle SchoolGrades: 6-8Distance: 5.8 mi
- 5/10Lemon Bay High SchoolGrades: 9-12Distance: 8.6 mi
Schools provided by the listing agent
- Elementary: Myakka River Elementary
- Middle: L.A. Ainger Middle
- High: Lemon Bay High
Source: Stellar MLS. This data may not be complete. We recommend contacting the local school district to confirm school assignments for this home.
Get a cash offer in 3 minutes
Find out how much your home could sell for in as little as 3 minutes with a no-obligation cash offer.
Estimated market value
$533,500
Get a cash offer in 3 minutes
Find out how much your home could sell for in as little as 3 minutes with a no-obligation cash offer.
Estimated market value
$533,500
- Florida
- Charlotte County
- Port Charlotte
- 33981
- 15450 SEAFOAM CIRCLE
Nearby cities
Nearby zip codes
Other Port Charlotte Topics
