Skip main navigation
Sold for $170,000
  • $170,000

    15451 Cynthia St, Southgate, MI 48195

    3beds
    2,128sqft
    Single Family Residence
    Built in 1956
    5,662 Square Feet Lot
    $220,300 Zestimate®
    $80/sqft
    $2,064 Estimated rent

    Home value

    $220,300

    $207,000 - $236,000

    $2,064/mo

    Zestimate® history
    Loading
    Loading...

    Owner options

    List your home for rent

    $2,064/mo

    Rent Zestimate®

    Find your next renter with Zillow Rental Manager. Plus, with online applications, you can quickly screen prospective tenants – for free.

    Learn more

    $2,064/mo

    Rent Zestimate®

    Refinance and save

    $1,243/mo

    Est. payment

    Refinancing to a lower rate could help reduce your monthly payments and save thousands over the life of the loan.

    See today's rates

    $1,243/mo

    Est. payment

    Explore your selling options

    Work with a Zillow partner agent

    Leverage their expertise and Zillow's premium Showcase listings to get your home seen by more buyers.

    Get started

    List with your own agent

    Get your home in front of millions of buyers by listing it on Zillow.

    Learn how to do it

    Sell it yourself

    Take full control of how buyers see your home on Zillow by listing For Sale by Owner (FSBO).

    List your home

    What's special

    Great southgate neighborhoodSeparate furnace roomLittle kitchenette areaLots of storageLeaded glassBig two car garagePlenty of storage
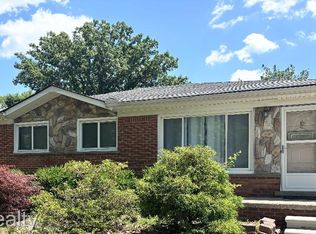
    Three bedroom ranch with two full bathrooms in a great Southgate neighborhood! With some TLC, this house can be restored back to it’s original glory! Not a lot of work, but for the right handy person, this house is a diamond in the rough. New roof, 2023. Central air. Trapp storm doors and the front door has leaded glass. Bow window in living room lets in natural light all day. Hardwood flooring in LR and all three bedrooms. The Lg bathroom on the main floor has custom tile throughout, lots of storage, exhaust fan and shower doors. Kitchen has lots of cabinets, tile backsplash, and room for a good size table in the dining area. Wood doorwall to large deck. Downstairs, full basement with another full bath. Separate furnace room and even a little kitchenette area. A little work and this large basement is another living space. Built in storage shelves. Big two car garage with opener, side entry and has plenty of storage in cabinets, shelving and rafter storage. Seller has completed all but one item on the city inspection list. Buyer to assume the last one - deck repair.

    Zillow last checked:

    Listing updated:

    Listed by:

    Susan Jedynak 734-676-6833,

    Premiere Realty Group LLC

    Bought with:

    Joanne Fairbanks, 6501416512

    NextHome Evolution

    Source: Realcomp II,MLS#: 20240013254MLS Logo

    Facts & features

    Interior

    Bedrooms & bathrooms
    • Bedrooms: 3
    • Bathrooms: 2
    • Full bathrooms: 2
    Heating
    • Forced Air, Natural Gas
    Cooling
    • Central Air
    Appliances
    • Included: Dishwasher, Free Standing Electric Range, Free Standing Refrigerator
    Features
    • Basement: Finished
    • Has fireplace: No
    Interior area
    • Total interior livable area: 2,128 sqft
    • Finished area above ground: 1,064
    • Finished area below ground: 1,064

    Property

    Parking
    • Total spaces: 2
    • Parking features: Two Car Garage, Detached
    • Garage spaces: 2
    Features
    • Levels: One
    • Stories: 1
    • Entry location: GroundLevel
    • Pool features: None
    Lot
    • Size: 5,662 Square Feet
    • Dimensions: 50.00 x 111.00
    Details
    • Parcel number: 53025020142000
    • Special conditions: Short Sale No,Standard

    Construction

    Type & style
    • Home type: SingleFamily
    • Architectural style: Ranch
    • Property subtype: Single Family Residence
    Materials
    • Brick
    • Foundation: Basement, Poured
    Condition
    • New construction: No
    • Year built: 1956

    Utilities & green energy

    • Sewer: Public Sewer
    • Water: Public

    Community & HOA

    Community
    • Subdivision: MERRILLS MANOR SUB
    HOA
    • Has HOA: No
    Location
    • Region: Southgate

    Financial & listing details

    • Price per square foot: $80/sqft
    • Tax assessed value: $45,039
    • Annual tax amount: $3,529
    • Date on market: 3/4/2024
    • Cumulative days on market: 3 days
    • Listing agreement: Exclusive Right To Sell
    • Listing terms: Cash,Conventional

    Price history

    DateEventPrice
    4/8/2024Sold$170,000+0.1%$80/sqft
    Source: Realcomp II #20240013254 Report a problem
    3/8/2024Pending sale$169,900$80/sqft
    Source: Realcomp II #20240013254 Report a problem
    3/4/2024Listed for sale$169,900+25.9%$80/sqft
    Source: Realcomp II #20240013254 Report a problem
    5/8/2006Sold$135,000$63/sqft
    Source: Public Record Report a problem

    Public tax history

    YearProperty taxesTax assessment
    2025-- $85,300 +8.7%
    2024-- $78,500 +9.8%
    2023-- $71,500 +9.8%
    2022-- $65,100 +12.2%
    2021-- $58,000
    2020$3,156 +5%$58,000 +7.4%
    2019$3,004 $54,000 +9.1%
    2018$3,004 $49,500 +6.5%
    2017-- $46,500 +7.1%
    2016$2,328 $43,400 +6.6%
    2015$2,328 -36.7%$40,700 +8.2%
    2013$3,680 +58.1%$37,600 +5%
    2012$2,328 $35,800 -25.9%
    2010-- $48,300 -19.2%
    2009-- $59,800 -15.1%
    2008-- $70,400 -5.5%
    2007-- $74,500 +3.5%
    2005$1,539 $72,000 +3%
    2003-- $69,900 +53.3%
    2001-- $45,599 +3.2%
    2000$1,864 $44,186
    Find assessor info on the county website

    Neighborhood: 48195

    Nearby schools

    GreatSchools rating
    Get a cash offer in 3 minutes
    Find out how much your home could sell for in as little as 3 minutes with a no-obligation cash offer.
    Estimated market value
    $220,300
    Get a cash offer in 3 minutes
    Find out how much your home could sell for in as little as 3 minutes with a no-obligation cash offer.
    Estimated market value
    $220,300