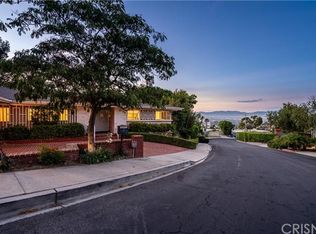
Prepare to be absolutely wowed by these views! Perched atop the West Sherman Oaks Hills, this updated 3-bedroom, 2.5-bath single-story home offers breathtaking panoramic views of the San Fernando Valley. Situated just north of Bel Air and Mulholland Drive, take advantage of seamless access to the Valley, Mid-City, and Westside hotspots like Brentwood and Beverly Hills, not to mention top-rated schools. Step into an expansive and open floor plan with newer dual paned windows and sliding doors, hardwood floors, recessed LED lighting, and plenty of windows for all-day sunshine. The double door entry foyer features the original lava rock wall. The spacious living and dining areas, each with their own cozy fireplace and lava rock, feature sliding door walls to the backyard and views. The renovated chef's kitchen features a long snack bar, separate center island, double ovens, a six-burner cooktop, stainless steel appliances, a brand new wine refrigerator and an eat-in dining area. The serene primary suite is designed for relaxation, with two built-in closets, a dressing area, and an en-suite bath featuring a stunning sunken tub and shower. Each room is thoughtfully oriented to capture the mesmerizing valley views, providing a continuous connection to the beautiful outdoor landscape. Both secondary bedrooms are a great size with plenty of closet space. The laundry room with extra storage is perfectly placed next to the kitchen and a spacious 2-car garage with extra storage complete this home. This is not just a home; it's a lifestyle offering unparalleled beauty, function, and location in the highly sought-after Sherman Oaks Hills. Indulge in hillside living at its finest - are you ready to call Sherman Oaks home?
Sold for $1,875,000
$1,875,000
15451 Longbow Dr, Sherman Oaks, CA 91403
3beds
2,633sqft
Residential, Single Family Residence
Built in 1960
9,062 Square Feet Lot
$1,995,100 Zestimate®
$712/sqft
$6,705 Estimated rent
Home value
$1,995,100
$1.90M - $2.09M
$6,705/mo
Zestimate® history
Owner options
List your home for rent
$6,705/mo
Rent Zestimate®
Find your next renter with Zillow Rental Manager. Plus, with online applications, you can quickly screen prospective tenants – for free.
$6,705/mo
Rent Zestimate®
Refinance and save
$11,948/mo
Est. payment
Refinancing to a lower rate could help reduce your monthly payments and save thousands over the life of the loan.
$11,948/mo
Est. payment
Explore your selling options
Work with a Zillow partner agent
Leverage their expertise and Zillow's premium Showcase listings to get your home seen by more buyers.
Get startedList with your own agent
Get your home in front of millions of buyers by listing it on Zillow.
Learn how to do itSell it yourself
Take full control of how buyers see your home on Zillow by listing For Sale by Owner (FSBO).
List your homeWhat's special
Zillow last checked:
Listing updated:
Listed by:
Melissa Menard DRE # 01858710 310-729-9726,
Compass 310-820-0195
Bought with:
Jordan Ginsburg, DRE # 02099575
The Agency
George Ouzounian, DRE # 01948763
The Agency
Source: CLAW,MLS#: 26846449
Facts & features
Interior
Bedrooms & bathrooms
- Bedrooms: 3
- Bathrooms: 3
- Full bathrooms: 2
- 1/2 bathrooms: 1
Rooms
- Room types: Dining Room, Entry, Living Room, Walk-In Closet, Patio Open, Powder, Breakfast Area, Breakfast Bar
Bedroom
- Features: Walk-In Closet(s), Dressing Area
Bathroom
- Features: Powder Room, Shower Over Tub, Double Vanity(s), Shower and Tub
Kitchen
- Features: Gourmet Kitchen, Kitchen Island, Stone Counters
Heating
- Central
Cooling
- Central Air
Appliances
- Included: Gas Cooktop, Double Oven, Gas Oven, Microwave, Range Hood, Disposal, Range/Oven, Dishwasher, Vented Exhaust Fan, Refrigerator, Dryer, Washer, Exhaust Fan, Gas Water Heater
- Laundry: Inside, Laundry Room
Features
- Open Floorplan, Recessed Lighting, Breakfast Counter / Bar, Dining Area, Kitchen Island, Breakfast Area
- Flooring: Ceramic Tile, Wood
- Doors: Double Door Entry
- Windows: Double Pane Windows
- Number of fireplaces: 2
- Fireplace features: Dining Room, Living Room
Interior area
- Total structure area: 2,633
- Total interior livable area: 2,633 sqft
Property
Parking
- Total spaces: 2
- Parking features: Attached, Private Garage, Garage - 2 Car, Garage Is Attached, Driveway
- Attached garage spaces: 2
- Has uncovered spaces: Yes
Features
- Levels: One
- Stories: 1
- Entry location: Ground Level w/steps
- Patio & porch: Concrete Slab, Patio, Rock/Stone
- Pool features: None
- Spa features: None
- Fencing: Chain Link,Fenced Yard
- Has view: Yes
- View description: City Lights, Mountain(s), Panoramic, Valley
- Waterfront features: None
Lot
- Size: 9,062 Square Feet
- Features: Back Yard, Yard, Hilltop
Details
- Additional structures: None
- Parcel number: 2279029007
- Zoning: LARE15
- Special conditions: Standard
Construction
Type & style
- Home type: SingleFamily
- Architectural style: Ranch
- Property subtype: Residential, Single Family Residence
Materials
- Rock, Stucco
- Foundation: Pier and Beam
- Roof: Shingle
Condition
- Year built: 1960
Utilities & green energy
- Electric: 220 Volt Location (In Laundry)
- Sewer: In Connected and Paid
- Water: Public
Community & HOA
Community
- Security: Prewired, Carbon Monoxide Detector(s), Smoke Detector(s), Alarm System
HOA
- Has HOA: No
Location
- Region: Sherman Oaks
Financial & listing details
- Price per square foot: $712/sqft
- Tax assessed value: $318,084
- Annual tax amount: $4,517
- Date on market: 6/11/2026
Price history
| Date | Event | Price |
|---|---|---|
| 7/29/2026 | Sold | $1,875,000-8.5%$712/sqft |
Source:  CLAW #26846449 Report a problem CLAW #26846449 Report a problem | ||
| 7/22/2026 | Pending sale | $2,049,500$778/sqft |
Source: CLAW #26846449 Report a problem | ||
| 7/14/2026 | Contingent | $2,049,500$778/sqft |
Source: CLAW #26846449 Report a problem | ||
| 6/11/2026 | Listed for sale | $2,049,500+27226.7%$778/sqft |
Source: CLAW #26846449 Report a problem | ||
| 7/1/2025 | Sold | $7,500-99.7%$3/sqft |
Source: Agent Provided Report a problem | ||
| 3/8/2025 | Price change | $2,375,000-4.8%$902/sqft |
Source: CLAW #24-460677 Report a problem | ||
| 1/9/2025 | Price change | $2,495,000-5.8%$948/sqft |
Source: CLAW #24-460677 Report a problem | ||
| 11/11/2024 | Listed for sale | $2,650,000$1,006/sqft |
Source: CLAW #24-460677 Report a problem | ||
| 10/21/2019 | Listing removed | $6,000$2/sqft |
Source: Compass #19-503458 Report a problem | ||
| 10/2/2019 | Price change | $6,000-7.7%$2/sqft |
Source: Compass #19-503458 Report a problem | ||
| 8/24/2019 | Listed for rent | $6,500+10.2%$2/sqft |
Source: Compass #19-503458 Report a problem | ||
| 3/18/2018 | Listing removed | $5,900$2/sqft |
Source: Pacific Union International #18309000 Report a problem | ||
| 3/6/2018 | Price change | $5,900-5.6%$2/sqft |
Source: Pacific Union International #18309000 Report a problem | ||
| 2/5/2018 | Price change | $6,250-3.8%$2/sqft |
Source: Pacific Union International #18309000 Report a problem | ||
| 9/14/2017 | Price change | $6,500-5.8%$2/sqft |
Source: Keller Williams Exclusive Prop #17263988 Report a problem | ||
| 6/19/2017 | Price change | $6,900-8%$3/sqft |
Source: Century 21 Hilltop #17228860 Report a problem | ||
| 6/5/2017 | Price change | $7,500-3.2%$3/sqft |
Source: Century 21 Hilltop #17228860 Report a problem | ||
| 5/8/2017 | Price change | $7,750-1.9%$3/sqft |
Source: Century 21 Hilltop #17228860 Report a problem | ||
| 4/13/2017 | Price change | $7,900-4.2%$3/sqft |
Source: Century 21 Troop Real Estate #SR17063204 Report a problem | ||
| 3/28/2017 | Listed for rent | $8,250+4.4%$3/sqft |
Source: Century 21 Troop Real Estate #SR17063204 Report a problem | ||
| 11/16/2014 | Listing removed | $7,900$3/sqft |
Source: Owner Report a problem | ||
| 10/3/2014 | Listed for rent | $7,900$3/sqft |
Source: Nourmand & Associates-BH #14797919 Report a problem | ||
Public tax history
| Year | Property taxes | Tax assessment |
|---|---|---|
| 2025 | $4,517 +3.2% | $318,084 +2% |
| 2024 | $4,375 +1.7% | $311,848 +2% |
| 2023 | $4,301 +3.7% | $305,734 +2% |
| 2022 | $4,147 +1.5% | $299,740 +2% |
| 2021 | $4,086 +0.9% | $293,864 +1% |
| 2020 | $4,049 | $290,852 +2% |
| 2019 | $4,049 +6.6% | $285,150 +2% |
| 2018 | $3,797 | $279,560 +2% |
| 2017 | $3,797 +2.1% | $274,079 +2% |
| 2016 | $3,720 +4% | $268,706 +1.5% |
| 2015 | $3,578 +0.8% | $264,671 +2% |
| 2014 | $3,549 | $259,487 +2.5% |
| 2012 | -- | $253,251 +2% |
| 2011 | -- | $248,286 +0.8% |
| 2010 | -- | $246,431 -0.2% |
| 2009 | -- | $247,017 +2% |
| 2008 | -- | $242,175 +2% |
| 2007 | -- | $237,428 +2% |
| 2006 | -- | $232,773 |
| 2005 | -- | $232,773 +4% |
| 2004 | -- | $223,736 +1.9% |
| 2003 | -- | $219,637 +2% |
| 2002 | -- | $215,331 +4% |
| 2000 | -- | $206,971 |
Find assessor info on the county website
Neighborhood: Sherman Oaks
Nearby homes
- $1,590,7003 bd2 ba1.6k sqft3355 Scadlock Ln, Sherman Oaks, CA 91403Off Market
- $2,108,1003 bd2 ba2.1k sqft15431 Longbow Dr, Sherman Oaks, CA 91403Off Market
- $2,065,8003 bd3 ba2.4k sqft15463 Longbow Dr, Sherman Oaks, CA 91403Off Market
- $1,733,9003 bd2 ba2.1k sqft15454 Longbow Dr, Sherman Oaks, CA 91403Off Market
- $1,893,5003 bd3 ba2.1k sqft15450 Longbow Dr, Sherman Oaks, CA 91403Off Market
- $1,876,3003 bd3 ba2.1k sqft3361 Scadlock Ln, Sherman Oaks, CA 91403Off Market
- $1,968,0003 bd3 ba2.3k sqft15440 Longbow Dr, Sherman Oaks, CA 91403Sold
- $2,097,0006 bd3 ba2.9k sqft15446 Longbow Dr, Sherman Oaks, CA 91403Off Market
Nearby schools
GreatSchools rating
- 10/10Roscomare Road Elementary SchoolGrades: K-5Distance: 0.8 mi
- 6/10Van Nuys Middle SchoolGrades: 6-8Distance: 2.8 mi
- 8/10Van Nuys Senior High SchoolGrades: 9-12Distance: 4.1 mi
Get a cash offer in 3 minutes
Find out how much your home could sell for in as little as 3 minutes with a no-obligation cash offer.
Estimated market value
$1,995,100
Get a cash offer in 3 minutes
Find out how much your home could sell for in as little as 3 minutes with a no-obligation cash offer.
Estimated market value
$1,995,100
- California
- Los Angeles County
- Los Angeles
- 91403
- Sherman Oaks
- 15451 Longbow Dr
Nearby cities
Nearby neighborhoods
Nearby zip codes
Other Los Angeles Topics
