Spectacular Completely Upgraded Goldenwest College Estate Pool Home, Highly Customized to Perfection. Quality-Built by S&S Homes and Located Walking Distance to the College and Bella Terra, this 4 Bedroom, 3 Bath Home with 2337 Square Feet Boasts a Desirable Bedroom and Bathroom on Lower Level. Captivating Curb Appeal with Extra Wide Driveway with Paver Ribbons, Raised Planters with Rose Gardens, a Fountain, and Stacked Quartz Siding. Step Through the Double Entry Doors with Transone Window Above and be Prepared to be Impressed! Dramatic Soaring Ceilings, Rich Hardwood Flooring Throughout, Dual Pane Windows, Crown Molding, High Baseboards, Central A/C, Arched Passages, and Custom Window Treatments. It Features a Large Elegant Formal Living Room with High Roof-Line Windows for Lots of Natural Light, a Pool-View Formal Dining Room, and a Chef's Dream Kitchen that Includes Marble Countertops and Backsplash, Gorgeous Custom Cabinetry with Glass Display Panels, Lazy Susan, and Microwave Niche, Bay Window above Stainless Sink, Coffered Ceiling with Recessed Lighting, Stainless Appliances, and Additional Counters and Cabinetry that Makes this Kitchen Perfect for Preparing Your Culinary Delights and Entertaining. There is a Sunlit Breakfast Nook that is Open to the Kitchen and Overlooks the Large Family Room with Granite Fireplace, Hand-Crafted Custom Built-In Shelving, Cabinetry, and Sitting Benches, a Marble Wine Bar, and Double-Wide French Doors that Open to the Private Backyard Oasis with Sparkling Pool, Built-In BBQ Center with Granite Countertop, Burners, and Fridge, Fully Covered Brick Patio with Ceiling Fan that Stretches the Length of the Home, Fire Ring, Brick-Accented Decking, and Block Wall Fencing. The Downstairs Bedroom has Custom Built-Ins and a Media Cabinet. There is an Inside Laundry Room and the Bathroom is so Charming with White Bead Board Wainscoting, a Walk-In Shower and Pedestal Sink. Upstairs are 2 Very Spacious Bedrooms with Mirrored Closets, Awnings over the Windows that Keep Out Glare from Sun, a Guest Bathroom with Tub/Shower Combo with Glass Enclosure, and the Large Master Suite with Walk-In Closet, Sliding Glass Doors that Open to a Huge Balcony Patio (Recently All Redone), and a Luxurious Bathroom with Jacuzzi Tub and Separate Shower. The Garage is "Finished" with Drywall, Flooring, and Custom Cabinetry. This Home Also Includes a Soft Water System. It's Close to the Beach and Excellent Schools.
Sold for $1,390,000
Listed by: First Team Real Estate • Lily Campbell • Contact: 714-717-5095
Bought with: Superior Real Estate Group
Tax assessed value
$1,390,000
15451 Maryknoll St, Westminster, CA 92683
4beds
2,337sqft
Single Family Residence
Built in 1969
6,000 Square Feet Lot
$1,645,200 Zestimate®
$595/sqft
$5,258 Estimated rent
Home value
$1,645,200
$1.55M - $1.76M
$5,258/mo
Zestimate® history
Owner options
List your home for rent
$5,258/mo
Rent Zestimate®
Find your next renter with Zillow Rental Manager. Plus, with online applications, you can quickly screen prospective tenants – for free.
$5,258/mo
Rent Zestimate®
Refinance and save
$8,751/mo
Est. payment
Refinancing to a lower rate could help reduce your monthly payments and save thousands over the life of the loan.
$8,751/mo
Est. payment
Explore your selling options
Work with a Zillow partner agent
Leverage their expertise and Zillow's premium Showcase listings to get your home seen by more buyers.
Get startedList with your own agent
Get your home in front of millions of buyers by listing it on Zillow.
Learn how to do itSell it yourself
Take full control of how buyers see your home on Zillow by listing For Sale by Owner (FSBO).
List your homeWhat's special
Zillow last checked:
Listing updated:
Listed by:
Lily Campbell DRE #01229782 714-717-5095,
First Team Real Estate
Bought with:
Evon Nguyen, DRE #01716171
Superior Real Estate Group
Source: CRMLS,MLS#: OC23154365 Originating MLS: California Regional MLS
Originating MLS: California Regional MLSFacts & features
Interior
Bedrooms & bathrooms
- Bedrooms: 4
- Bathrooms: 3
- Full bathrooms: 3
- Main level bathrooms: 1
- Main level bedrooms: 1
Rooms
- Room types: Bonus Room, Bedroom, Entry/Foyer, Great Room, Kitchen, Laundry, Living Room, Primary Bathroom, Primary Bedroom, Office, Other, Dining Room
Primary bedroom
- Features: Main Level Primary
Bedroom
- Features: Bedroom on Main Level
Bathroom
- Features: Bathroom Exhaust Fan, Dual Sinks, Remodeled, Solid Surface Counters, Tub Shower, Upgraded, Vanity, Walk-In Shower
Kitchen
- Features: Granite Counters, Pots & Pan Drawers, Remodeled, Updated Kitchen
Heating
- Central
Cooling
- Central Air
Appliances
- Included: Dishwasher, Gas Cooktop, Gas Oven, Gas Range, Gas Water Heater, Range Hood, Vented Exhaust Fan, Water Heater
- Laundry: Washer Hookup, Inside, Laundry Room, See Remarks
Features
- Breakfast Bar, Built-in Features, Balcony, Block Walls, Crown Molding, Cathedral Ceiling(s), Separate/Formal Dining Room, Granite Counters, Open Floorplan, Pantry, Recessed Lighting, See Remarks, Storage, Bedroom on Main Level, Dressing Area, Main Level Primary, Walk-In Closet(s)
- Flooring: Concrete, See Remarks, Tile, Wood
- Doors: Sliding Doors
- Windows: Blinds, Double Pane Windows, Insulated Windows, Screens
- Has fireplace: Yes
- Fireplace features: Family Room
- Common walls with other units/homes: No Common Walls
Interior area
- Total interior livable area: 2,337 sqft
Property
Parking
- Total spaces: 2
- Parking features: Direct Access, Door-Single, Driveway, Garage Faces Front, Garage, Paved, Private
- Attached garage spaces: 2
Accessibility
- Accessibility features: Safe Emergency Egress from Home, See Remarks
Features
- Levels: Two
- Stories: 2
- Entry location: Front Door
- Patio & porch: Concrete, Covered, Deck, Open, Patio, See Remarks
- Has private pool: Yes
- Pool features: Private, See Remarks
- Spa features: None
- Fencing: Block
- Has view: Yes
- View description: None
Lot
- Size: 6,000 Square Feet
- Features: Back Yard, Sloped Down, Front Yard, Lawn, Landscaped, Near Park, Near Public Transit, Rectangular Lot, Yard
Details
- Parcel number: 14240223
- Special conditions: Standard
Construction
Type & style
- Home type: SingleFamily
- Property subtype: Single Family Residence
Materials
- Drywall, Frame, Glass, Concrete, Stucco, Wood Siding
- Foundation: Combination, Slab, See Remarks
Condition
- Updated/Remodeled,Turnkey
- New construction: No
- Year built: 1969
Utilities & green energy
- Sewer: Public Sewer
- Water: Public
- Utilities for property: Cable Connected, Electricity Connected, Natural Gas Connected, Other, Sewer Connected, See Remarks, Water Connected
Community & HOA
Community
- Features: Biking, Street Lights, Sidewalks, Park
- Security: Carbon Monoxide Detector(s), Smoke Detector(s)
- Subdivision: Golden West College Estates (Gwce)
Location
- Region: Westminster
Financial & listing details
- Price per square foot: $595/sqft
- Tax assessed value: $1,390,000
- Annual tax amount: $16,048
- Date on market: 8/18/2023
- Cumulative days on market: 31 days
- Listing terms: Cash,Cash to New Loan,Conventional
- Road surface type: Paved
Price history
| Date | Event | Price |
|---|---|---|
| 11/5/2024 | Sold | $1,390,000+8.2%$595/sqft |
Source: Public Record Report a problem | ||
| 11/2/2023 | Sold | $1,285,000+0.5%$550/sqft |
Source:  CRMLS #OC23154365 Report a problem CRMLS #OC23154365 Report a problem | ||
| 10/5/2023 | Pending sale | $1,279,000$547/sqft |
Source: CRMLS #OC23154365 Report a problem | ||
| 10/1/2023 | Contingent | $1,279,000$547/sqft |
Source: CRMLS #OC23154365 Report a problem | ||
| 9/23/2023 | Listed for sale | $1,279,000+82.2%$547/sqft |
Source: CRMLS #OC23154365 Report a problem | ||
| 6/4/2004 | Sold | $702,000+77.7%$300/sqft |
Source: Public Record Report a problem | ||
| 5/30/2001 | Sold | $395,000+21.5%$169/sqft |
Source: Public Record Report a problem | ||
| 6/22/1999 | Sold | $325,000$139/sqft |
Source: Public Record Report a problem | ||
Public tax history
| Year | Property taxes | Tax assessment |
|---|---|---|
| 2025 | $16,048 +7.1% | $1,390,000 +8.2% |
| 2024 | $14,978 +22.5% | $1,285,000 +21.8% |
| 2023 | $12,230 -4.7% | $1,055,126 +3.9% |
| 2022 | $12,834 +24.2% | $1,015,304 +14% |
| 2021 | $10,334 +1.2% | $890,410 +1% |
| 2020 | $10,211 | $881,280 +2% |
| 2019 | $10,211 +1.2% | $864,000 +7.9% |
| 2018 | $10,092 +13.5% | $801,000 +5.8% |
| 2017 | $8,892 | $757,000 |
| 2016 | $8,892 +1.4% | $757,000 +12.1% |
| 2015 | $8,768 +12.1% | $675,148 |
| 2014 | $7,818 | $675,148 +18% |
| 2013 | -- | $572,160 |
| 2012 | -- | $572,160 -4% |
| 2011 | -- | $596,000 |
| 2010 | -- | $596,000 -3.9% |
| 2009 | -- | $620,000 -5.3% |
| 2008 | -- | $655,000 -16% |
| 2007 | -- | $780,000 +6.8% |
| 2006 | -- | $730,360 +2% |
| 2005 | -- | $716,040 +71% |
| 2004 | -- | $418,630 +1.9% |
| 2003 | -- | $410,958 +2% |
| 2002 | -- | $402,900 +19.2% |
| 2001 | $3,525 +1.9% | $338,130 +2% |
| 2000 | $3,460 | $331,500 |
Find assessor info on the county website
Neighborhood: 92683
Nearby homes
- $1,390,0004 bd3 ba2.3k sqft15451 S Maryknoll St, Westminster, CA 92683Sold

- $1,150,8003 bd2 ba1.6k sqft15441 Maryknoll St, Westminster, CA 92683Off Market
- $1,323,4005 bd3 ba2.4k sqft15461 Maryknoll St, Westminster, CA 92683Off Market
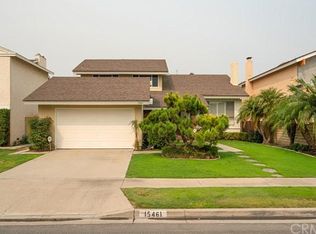
- $1,288,3004 bd3 ba2.3k sqft15452 Notre Dame St, Westminster, CA 92683Off Market
- $1,590,0004 bd3 ba3k sqft15442 Notre Dame St, Westminster, CA 92683Off Market
- $1,365,7005 bd3 ba2.4k sqft15431 Maryknoll St, Westminster, CA 92683Off Market
- $1,360,3005 bd4 ba2.5k sqft15462 Notre Dame St, Westminster, CA 92683Off Market
- $1,492,6004 bd3 ba3k sqft15481 Maryknoll St, Westminster, CA 92683Off Market
Nearby schools
GreatSchools rating
- 7/10Demille Elementary SchoolGrades: K-6Distance: 1.1 mi
- 9/10Helen Stacey Middle SchoolGrades: 6-8Distance: 1.1 mi
- 8/10Westminster High SchoolGrades: 9-12Distance: 1.2 mi
Schools provided by the listing agent
- Elementary: Demille
- Middle: Stacey
- High: Westminster
Source: CRMLS. This data may not be complete. We recommend contacting the local school district to confirm school assignments for this home.
Get a cash offer in 3 minutes
Find out how much your home could sell for in as little as 3 minutes with a no-obligation cash offer.
Estimated market value
$1,645,200
Get a cash offer in 3 minutes
Find out how much your home could sell for in as little as 3 minutes with a no-obligation cash offer.
Estimated market value
$1,645,200
- California
- Orange County
- Westminster
- 92683
- 15451 Maryknoll St
Nearby cities
Nearby zip codes
Other Westminster Topics
