Oasis is waiting for you! Amazing Hobby Farm, want to grow your own food or love to garden, you need to see this property located on the McMinnville/Dayton side of Amity. NEW EXTERIOR PAINT & 2 NEW GARAGE DOORS. Nestled on an expansive 4.83 acres, this stunning 3788 square-foot home offers the perfect blend of comfort and tranquility. Home was built in 1990, luxury and charm featuring four spacious bedrooms (two of the four bedrooms are primary suites)and three well appointed bathrooms. This home could make great DUAL LIVING! Buyer to due own due diligence if buyer could obtain an ADU permit. As you step inside, you will be welcomed with beautiful Brazilian Cherry Hardwood floors and a wall of windows in the vaulted great room lending to amazing natural light in this amazing space and a spacious upper deck for enjoyment of the lovely outdoors. The open concept living areas seamlessly connect, creating an ideal space for entertaining and also ideal for relaxing next to the fireplace insert. The heart of the home is the dreamy kitchen featuring modern appliances, abundant cabinetry, and a generous island. The nook off the kitchen and the dining room allow for great additional spaces to host guests while you are entertaining. The main floor primary suite is warm and welcoming and has a sun room connected that make a peaceful private space to read a book or gaze out the wall of windows into the natural surroundings. As you venture downstairs you will be amazed by the useful spaces including a second kitchen/wine room, as well as a family room with a second woodstove insert, bar and another dining/game area! The lower level features the second primary suite that has a full bathroom plus a walk in closet and a second closet too! The office is private and a quiet place to work. The lower patio with beautiful stamped concrete. The amazing barn has been transformed into a versatile personal space great for artists, home gym or cozy hang out! Seller offering home warranty.
Sold
Zillow last checked:
Listing updated:
Bought with:
OR and WA Non Rmls, NA
Non Rmls Broker
Source: RMLS (OR),MLS#: 608729641
Price history
| Date | Event | Price |
|---|---|---|
| 10/6/2026 | Sold | $1,175,000-7.8%$310/sqft |
Source:  RMLS (OR) #608729641 Report a problem RMLS (OR) #608729641 Report a problem | ||
| 6/8/2026 | Pending sale | $1,274,000$336/sqft |
Source: RMLS (OR) #608729641 Report a problem | ||
| 4/14/2026 | Listed for sale | $1,274,000-1.9%$336/sqft |
Source: RMLS (OR) #608729641 Report a problem | ||
| 9/30/2025 | Price change | $1,299,000-3.7%$343/sqft |
Source: RMLS (OR) #608729641 Report a problem | ||
| 8/14/2025 | Listed for sale | $1,349,000+3.8%$356/sqft |
Source: RMLS (OR) #608729641 Report a problem | ||
| 7/22/2025 | Listing removed | $1,299,500$343/sqft |
Source:  Berkshire Hathaway HomeServices NW #608729641 Report a problem Berkshire Hathaway HomeServices NW #608729641 Report a problem | ||
| 4/30/2025 | Price change | $1,299,500-3.7%$343/sqft |
Source: Berkshire Hathaway HomeServices NW #608729641 Report a problem | ||
| 2/19/2025 | Listed for sale | $1,350,000-3.6%$356/sqft |
Source: Berkshire Hathaway HomeServices NW #608729641 Report a problem | ||
| 8/23/2024 | Listing removed | $1,399,999$370/sqft |
Source:  WVMLS #806688 Report a problem WVMLS #806688 Report a problem | ||
| 7/6/2024 | Price change | $1,399,999-1.7%$370/sqft |
Source: WVMLS #806688 Report a problem | ||
| 6/2/2024 | Price change | $1,424,000-1.7%$376/sqft |
Source: WVMLS #806688 Report a problem | ||
| 4/6/2024 | Price change | $1,449,000-3.3%$383/sqft |
Source: WVMLS #806688 Report a problem | ||
| 10/21/2023 | Price change | $1,499,000-4.2%$396/sqft |
Source: WVMLS #806688 Report a problem | ||
| 9/25/2023 | Price change | $1,565,000-1.6%$413/sqft |
Source: WVMLS #806688 Report a problem | ||
| 8/24/2023 | Price change | $1,590,000-5.9%$420/sqft |
Source: WVMLS #806688 Report a problem | ||
| 7/10/2023 | Listed for sale | $1,690,000+1034.2%$446/sqft |
Source: WVMLS #806688 Report a problem | ||
| 12/27/2005 | Sold | $149,000-50.3%$39/sqft |
Source: Public Record Report a problem | ||
| 1/7/2005 | Sold | $299,900$79/sqft |
Source: Public Record Report a problem | ||
Nearby homes
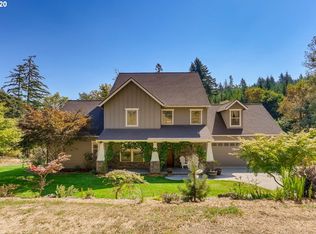
- $1,002,1004 bd2 ba3.4k sqft15555 SE Woodland Heights Rd, Amity, OR 97101Off Market
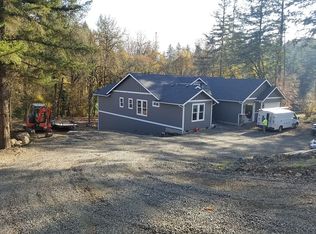
- $25,3664 bd3 ba2.6k sqft15395 SE Woodland Heights Rd, Amity, OR 97101Off Market
- $1,014,5004 bd2 ba2.9k sqft15395 SE Woodland Heights Rd, Dayton, OR 97101Off Market
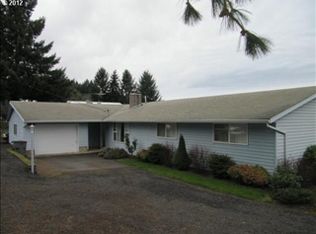
- $629,2003 bd2 ba1.7k sqft15345 SE Woodland Heights Rd, Amity, OR 97101Off Market


Get pre-qualified for a loan
At Zillow Home Loans, we can pre-qualify you in as little as 5 minutes with no impact to your credit score.An equal housing lender. NMLS #10287.
