Skip main navigation
Closed
  • $389,500

    15452 Eames Way, Apple Valley, MN 55124

    3beds
    2,039sqft
    (TH) Side x Side
    Built in 2016
    1,306.8 Square Feet Lot
    $389,500 Zestimate®
    $191/sqft
    $2,679 Estimated rent

    Home value

    $389,500

    $366,000 - $413,000

    $2,679/mo

    Zestimate® history
    Loading
    Loading...

    Owner options

    List your home for rent

    $2,679/mo

    Rent Zestimate®

    Find your next renter with Zillow Rental Manager. Plus, with online applications, you can quickly screen prospective tenants – for free.

    Learn more

    $2,679/mo

    Rent Zestimate®

    Refinance and save

    $2,842/mo

    Est. payment

    Refinancing to a lower rate could help reduce your monthly payments and save thousands over the life of the loan.

    See today's rates

    $2,842/mo

    Est. payment

    Explore your selling options

    Work with a Zillow partner agent

    Leverage their expertise and Zillow's premium Showcase listings to get your home seen by more buyers.

    Get started

    List with your own agent

    Get your home in front of millions of buyers by listing it on Zillow.

    Learn how to do it

    Sell it yourself

    Take full control of how buyers see your home on Zillow by listing For Sale by Owner (FSBO).

    List your home

    What's special

    Open inviting main floorSun-drenched southern exposureLakeside play areaCommunity poolSpacious lower-level family room
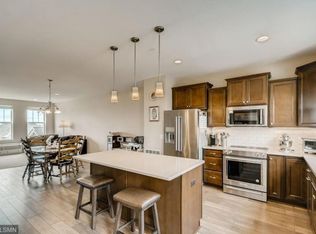
    Step into vibrant, turn-key living in Apple Valley’s sought-after Cobblestone neighborhood. This stylish townhome puts you right in the center of the action—surrounded by retail, restaurants, and an incredible lineup of community amenities that make every day feel effortless. Get ready to enjoy an active, connected lifestyle. Wander along miles of scenic walking paths, spend afternoons at the lakeside play area, or cool off at the community pool. Everything you need to stay energized and engaged is right outside your door. Inside, the home shines with sun-drenched southern exposure and a layout designed for both comfort and fun. You’ll love: A spacious lower-level family room perfect for movie nights or game days. An open, inviting main floor that makes entertaining a breeze. A convenient flex space for work, planning, or creative projects. A standout primary suite featuring a spa-style bath and generous space to unwind. This home delivers the perfect blend of style, convenience, and community energy. If you’re looking to elevate your lifestyle in a neighborhood that truly has it all, this is the place to be. ***Seller is offering an allowance for one full year of HOA fees!***

    Zillow last checked:

    Listing updated:

    Listed by:

    Amy Stocker 651-242-1586,

    Edina Realty, Inc.

    Bought with:

    Benjamin Lucius

    Keller Williams Realty Integrity Lakes

    Source: NorthstarMLS as distributed by MLS GRID,MLS#: 7034113MLS Logo

    Facts & features

    Interior

    Bedrooms & bathrooms
    • Bedrooms: 3
    • Bathrooms: 3
    • Full bathrooms: 1
    • 3/4 bathrooms: 1
    • 1/2 bathrooms: 1
    Bedroom
    • Level: Third
    • Area: 150 Square Feet
    • Dimensions: 15x10
    Bedroom 2
    • Level: Third
    • Area: 100 Square Feet
    • Dimensions: 10x10
    Bedroom 3
    • Level: Third
    • Area: 100 Square Feet
    • Dimensions: 10x10
    Deck
    • Level: Upper
    • Area: 160 Square Feet
    • Dimensions: 20x8
    Family room
    • Level: Upper
    • Area: 240 Square Feet
    • Dimensions: 16x15
    Flex room
    • Level: Main
    • Area: 154 Square Feet
    • Dimensions: 14x11
    Kitchen
    • Level: Upper
    • Area: 150 Square Feet
    • Dimensions: 15x10
    Heating
    • Forced Air
    Cooling
    • Central Air
    Appliances
    • Included: Dishwasher, Disposal, Dryer, Microwave, Refrigerator, Stainless Steel Appliance(s), Washer, Wine Cooler
    • Laundry: In Unit
    Features
    • Basement: None
    • Number of fireplaces: 1
    • Fireplace features: Electric
    Interior area
    • Total structure area: 2,039
    • Total interior livable area: 2,039 sqft
    • Finished area above ground: 2,039
    • Finished area below ground: 0

    Property

    Parking
    • Total spaces: 2
    • Parking features: Attached, Tuckunder Garage
    • Attached garage spaces: 2
    Accessibility
    • Accessibility features: None
    Features
    • Levels: More Than 2 Stories
    • Has private pool: Yes
    • Pool features: In Ground, Shared
    Lot
    • Size: 1,306 sqft
    Details
    • Foundation area: 2039
    • Parcel number: 011805701020
    • Zoning description: Residential-Single Family

    Construction

    Type & style
    • Home type: Townhouse
    • Property subtype: (TH) Side x Side
    • Attached to another structure: Yes
    Materials
    • Frame
    • Roof: Age Over 8 Years
    Condition
    • New construction: No
    • Year built: 2016

    Utilities & green energy

    • Gas: Natural Gas
    • Sewer: City Sewer/Connected
    • Water: City Water/Connected

    Community & neighborhood

    Location
    • Region: Apple Valley
    • Subdivision: Cobblestone Lake 8th Add

    HOA & financial

    HOA
    • Has HOA: Yes
    • HOA fee: $445 monthly
    • Services included: Maintenance Structure, Hazard Insurance, Lawn Care, Maintenance Grounds, Professional Mgmt, Sanitation
    • Association name: First Service Residential
    • Association phone: 952-277-2700

    Price history

    DateEventPrice
    5/29/2026Sold$389,500$191/sqft
    Source: NorthstarMLS as distributed by MLS GRID #7034113 Report a problem
    4/28/2026Pending sale$389,500$191/sqft
    Source: NorthstarMLS as distributed by MLS GRID #7034113 Report a problem
    4/13/2026Price change$389,500-1.4%$191/sqft
    Source: NorthstarMLS as distributed by MLS GRID #7034113 Report a problem
    3/13/2026Listed for sale$395,000+17.9%$194/sqft
    Source: NorthstarMLS as distributed by MLS GRID #7034113 Report a problem
    9/30/2023Listing removed--
    Source: Zillow Rentals Report a problem
    9/21/2023Listed for rent$2,500$1/sqft
    Source: Zillow Rentals Report a problem
    10/30/2020Sold$335,000-2.9%$164/sqft
    Source: NorthstarMLS as distributed by MLS GRID #5655937 Report a problem
    10/6/2020Pending sale$345,000$169/sqft
    Source: Lakes Sotheby's International Realty #5655937 Report a problem
    9/10/2020Listed for sale$345,000+27.3%$169/sqft
    Source: Lakes Sotheby's International Realty #5655937 Report a problem
    4/18/2017Sold$271,000$133/sqft
    Source: NorthstarMLS as distributed by MLS GRID #4784814 Report a problem

    Public tax history

    YearProperty taxesTax assessment
    2024$3,984 +2.3%$338,400 -2.6%
    2023$3,894 +13.5%$347,500 +5.9%
    2022$3,432 +2.8%$328,100 +11.4%
    2021$3,338 +5.5%$294,400 +12.3%
    2020$3,164 -8.9%$262,074 -7.4%
    2019$3,474 $282,900 +10.1%
    2018$3,474 +14.9%$256,900 +194.9%
    2017$3,024 +181.7%$87,100 +2192.1%
    2016$1,073 $3,800

    Find assessor info on the county website

    Neighborhood: Industrial District

    Nearby schools

    GreatSchools rating
    Get a cash offer in 3 minutes
    Find out how much your home could sell for in as little as 3 minutes with a no-obligation cash offer.
    Estimated market value
    $389,500
    Get a cash offer in 3 minutes
    Find out how much your home could sell for in as little as 3 minutes with a no-obligation cash offer.
    Estimated market value
    $389,500