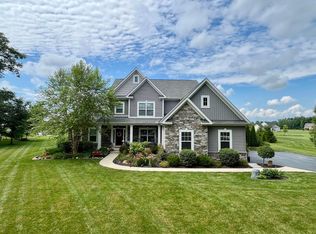
3,328 square feet on 5 acres! Large master suite has hardwood flooring in bedroom, soaking tub, stand up shower, huge walk in closet with shelving, ceramic tile flooring in bathroom and granite vanity top with dual sinks. Open kitchen has hardwood floors, stainless steel appliances, granite counter tops, ceramic tile backsplash, island with cabinets/shelving and breakfast bar. Dining area has hardwood flooring. Great room has hardwood flooring and cathedral ceiling. Laundry room with ceramic tile flooring. Large Florida Room with vaulted ceiling, ceramic tile flooring and ceiling fan. Finished walk out basement. Huge living room in lower level has ceramic tile flooring. Huge family room in lower level has ceramic tile flooring. Bedrooms 2, 3 and 4 have hardwood flooring. Full hallway bath has ceramic tile tub backsplash, ceramic tile flooring and granite vanity top. Huge 2 level deck. Patio. Huge driveway with basketball hoop. 3 car attached garage. New HVAC 2023. Reverse osmosis water filtering system. Security system.
For sale
$699,900
15452 Hagenderfer Rd, Plain City, OH 43064
4beds
3,328sqft
Single Family Residence
Built in 1987
5 Acres Lot
$-- Zestimate®
$210/sqft
$-- HOA
What's special
Ceiling fanFinished walk out basementOpen kitchenLarge master suiteGranite counter topsStainless steel appliancesGranite vanity top
- 13 days |
- 957 |
- 55 |
Likely to sell faster than
Zillow last checked:
Listing updated:
Listed by:
Michael R Laemmle 614-312-0844,
The Mike Laemmle Team Realty,
Ryan Michael Laemmle 614-361-8080,
The Mike Laemmle Team Realty
Source: Columbus and Central Ohio Regional MLS ,MLS#: 226029844
Facts & features
Interior
Bedrooms & bathrooms
- Bedrooms: 4
- Bathrooms: 2
- Full bathrooms: 2
Heating
- Electric, Forced Air, Heat Pump
Cooling
- Central Air
Appliances
- Included: Dishwasher, Electric Range, Microwave, Refrigerator
Features
- Flooring: Wood, Ceramic/Porcelain
- Windows: Insulated Windows
- Basement: Walk-Out Access,Full
- Common walls with other units/homes: No Common Walls
Interior area
- Total structure area: 3,191
- Total interior livable area: 3,328 sqft
Property
Parking
- Total spaces: 3
- Parking features: Attached
- Garage spaces: 3
Features
- Levels: Tri-Level
- Patio & porch: Patio, Deck
- Exterior features: Balcony
- Has spa: Yes
- Spa features: Exterior Hot Tub
Lot
- Size: 5 Acres
Details
- Parcel number: 4100120200000
- Special conditions: Standard
Construction
Type & style
- Home type: SingleFamily
- Property subtype: Single Family Residence
Materials
- Foundation: Block
Condition
- New construction: No
- Year built: 1987
Utilities & green energy
- Sewer: Private Sewer
- Water: Well
Community & HOA
Community
- Security: Security System
HOA
- Has HOA: No
Location
- Region: Plain City
Financial & listing details
- Price per square foot: $210/sqft
- Tax assessed value: $380,490
- Annual tax amount: $6,661
- Date on market: 8/6/2026
Estimated market value
Not available
Estimated sales range
Not available
Not available
Price history
| Date | Event | Price |
|---|---|---|
| 8/6/2026 | Listed for sale | $699,900+93.3%$210/sqft |
Source:  Columbus and Central Ohio Regional MLS #226029844 Report a problem Columbus and Central Ohio Regional MLS #226029844 Report a problem | ||
| 8/19/2016 | Sold | $362,000-3.4%$109/sqft |
Source: Columbus and Central Ohio Regional MLS #216021680 Report a problem | ||
| 7/1/2016 | Price change | $374,900-2.6%$113/sqft |
Source: RE/MAX Connection, Realtors #216021680 Report a problem | ||
| 6/20/2016 | Listed for sale | $384,900+149.9%$116/sqft |
Source: RE/MAX Connection, Realtors #216021680 Report a problem | ||
| 6/5/1996 | Sold | $154,000$46/sqft |
Source: Public Record Report a problem | ||
Public tax history
| Year | Property taxes | Tax assessment |
|---|---|---|
| 2024 | $5,780 +1.7% | $133,170 |
| 2023 | $5,685 -3.8% | $133,170 |
| 2022 | $5,911 +21% | $133,170 +31.2% |
| 2021 | $4,887 -0.3% | $101,470 |
| 2020 | $4,904 +1.5% | $101,470 |
| 2019 | $4,833 +9.3% | $101,470 +13.5% |
| 2018 | $4,422 +0.3% | $89,400 -0.8% |
| 2017 | $4,408 -0.5% | $90,120 |
| 2016 | $4,429 +11.3% | $90,120 +13.9% |
| 2015 | $3,978 +17.5% | $79,110 |
| 2014 | $3,387 -2.3% | $79,110 |
| 2013 | $3,469 -20.2% | $79,110 -17.5% |
| 2012 | $4,346 -2.4% | $95,900 |
| 2010 | $4,453 | $95,900 |
Find assessor info on the county website
Monthly payment
Est. payment
Payment breakdown
Explore the cost of this home by adjusting the details. Changes won't be saved.Climate risks
Neighborhood: 43064
Nearby schools
GreatSchools rating
- 9/10Fairbanks Elementary SchoolGrades: K-5Distance: 3.4 mi
- 7/10Fairbanks Middle SchoolGrades: 6-8Distance: 3.5 mi
- 8/10Fairbanks High SchoolGrades: 9-12Distance: 3.5 mi
- $695,9004 bd2 ba3.6k sqft15520 Hagenderfer Rd, Plain City, OH 43064Off Market
- $415,5003 bd2 ba1.6k sqft15330 Hagenderfer Rd, Plain City, OH 43064Off Market
- $423,4003 bd2 ba1.8k sqft15350 Hagenderfer Rd, Plain City, OH 43064Off Market
- $567,3003 bd2 ba1.3k sqft15528 Hagenderfer Rd, Plain City, OH 43064Off Market
- $479,7003 bd2 ba1.7k sqft15286 Hagenderfer Rd, Plain City, OH 43064Off Market
- $701,9004 bd2 ba2.7k sqft15375 Hagenderfer Rd, Plain City, OH 43064Off Market
- $393,5003 bd2 ba1.2k sqft15248 Hagenderfer Rd, Plain City, OH 43064Off Market
- $662,0004 bd3 ba3.6k sqft15433 Hagenderfer Rd, Plain City, OH 43064Off Market
A local agent can set up tours, give advice and negotiate with sellers.
A local lender can help you make sure your offer is ready when you are.
Similar homes
- $875,9004 bd4 ba3.1k sqft12230 Andrews Dr, Plain City, OH 43064For Sale
 MLS ID #226024776, Elijah Less, Carleton Realty, LLC. Columbus and Central Ohio Regional MLS
 - $564,5004 bd3 ba3.3k sqft10245 Tuscany Dr, Plain City, OH 43064For Sale
 MLS ID #226030185, Darren W Clark, Key Realty. Columbus and Central Ohio Regional MLS
 - $759,9003 bd3 ba3k sqft14344 Southard Rd, Marysville, OH 43040For Sale
 MLS ID #226029373, Sheri A Wells, RE/MAX Winners. Columbus and Central Ohio Regional MLS
 - $689,9004 bd3 ba3.7k sqft6107 Riverside Dr, Powell, OH 43065For Sale
 MLS ID #226028109, Joni Bowman, Howard Hanna Real Estate Svcs. Columbus and Central Ohio Regional MLS
 - $649,9003 bd3 ba2.3k sqft9670 Concord Rd, Dublin, OH 43017For SaleMLS ID #226027942, Jennie Scoby, Keller Williams Consultants. Columbus and Central Ohio Regional MLS
- $699,9004 bd4 ba3.3k sqft5857 Walterway Dr, Hilliard, OH 43026For SaleMLS ID #226030539, Jon F Kirk, RE/MAX Premier Choice. Columbus and Central Ohio Regional MLS
- $649,9994 bd3 ba3.1k sqft7382 Yarrow Run Rd, Plain City, OH 43064For SaleMLS ID #226020761, Nicole R Yoder-Barnhart, Howard Hanna Real Estate Serv. Columbus and Central Ohio Regional MLS
- $689,9004 bd3 ba3.1k sqft8815 Davington Dr, Dublin, OH 43017For SaleMLS ID #226020915, Rachel M Alley, Keller Williams Capital Ptnrs. Columbus and Central Ohio Regional MLS
- $639,0003 bd3 ba2.6k sqft19325 Raymond Rd, Marysville, OH 43040For SaleMLS ID #226027955, Chad E Long, Coldwell Banker Realty. Columbus and Central Ohio Regional MLS
- $600,0004 bd3 ba2.2k sqft10025 County Road 15, Zanesfield, OH 43360For SaleMLS ID #226030839, Jordan J Huffman, Premier Properties Realty Group OH, LLC. Columbus and Central Ohio Regional MLS
- $675,0004 bd4 ba3k sqft4164 Mack Ct, Powell, OH 43065For SaleMLS ID #226022515, Maxine Chong, Red 1 Realty. Columbus and Central Ohio Regional MLS
- $699,9004 bd2 ba2k sqft3503 Colchester Rd, Columbus, OH 43221For SaleMLS ID #226029638, Ryan D Reynolds, Keller Williams Consultants. Columbus and Central Ohio Regional MLS
- $649,9004 bd3 ba3k sqft359 Bailey Pl, Columbus, OH 43235For SaleMLS ID #226030760, Benjamin J Goodman, The Brokerage House . Columbus and Central Ohio Regional MLS
- $758,0004 bd3 ba2.9k sqft5647 Loch Broom Cir, Dublin, OH 43017For SaleMLS ID #226026514, Merilee R Luka, Keller Williams Greater Cols. Columbus and Central Ohio Regional MLS
- $624,9004 bd3 ba2.5k sqft8711 Gosling Way, Powell, OH 43065For SaleMLS ID #226018920, Kristina R Murphy, Howard Hanna Real Estate Svcs. Columbus and Central Ohio Regional MLS
- $650,0005 bd4 ba3.6k sqft9298 Auburn Ct, Powell, OH 43065For SaleMLS ID #226025815, Katie R Shepard, RE/MAX Partners. Columbus and Central Ohio Regional MLS
- $689,0004 bd4 ba3.6k sqft6325 Parkmeadow Ln, Hilliard, OH 43026For SaleMLS ID #226028534, Riley E McTeague, Coldwell Banker Realty. Columbus and Central Ohio Regional MLS
- $759,9004 bd4 ba3.8k sqft6933 Post Preserve Blvd, Dublin, OH 43016For SaleMLS ID #226027811, Koteswara Bodipudi, Red 1 Realty. Columbus and Central Ohio Regional MLS
- $539,9003 bd2 ba1.9k sqft4384 Leppert Rd, Hilliard, OH 43026For SaleMLS ID #226030743, Jennie Scoby, Keller Williams Consultants. Columbus and Central Ohio Regional MLS
- $599,0004 bd3 ba2.9k sqft7183 Beachwood Way, Plain City, OH 43064For SaleMLS ID #226005171, Gregory S Kullman, Street Sotheby's International. Columbus and Central Ohio Regional MLS
